

1309 Rocky Hollow Road,Jonesborough, TN 37659
Jonesborough, TN 37659







Description
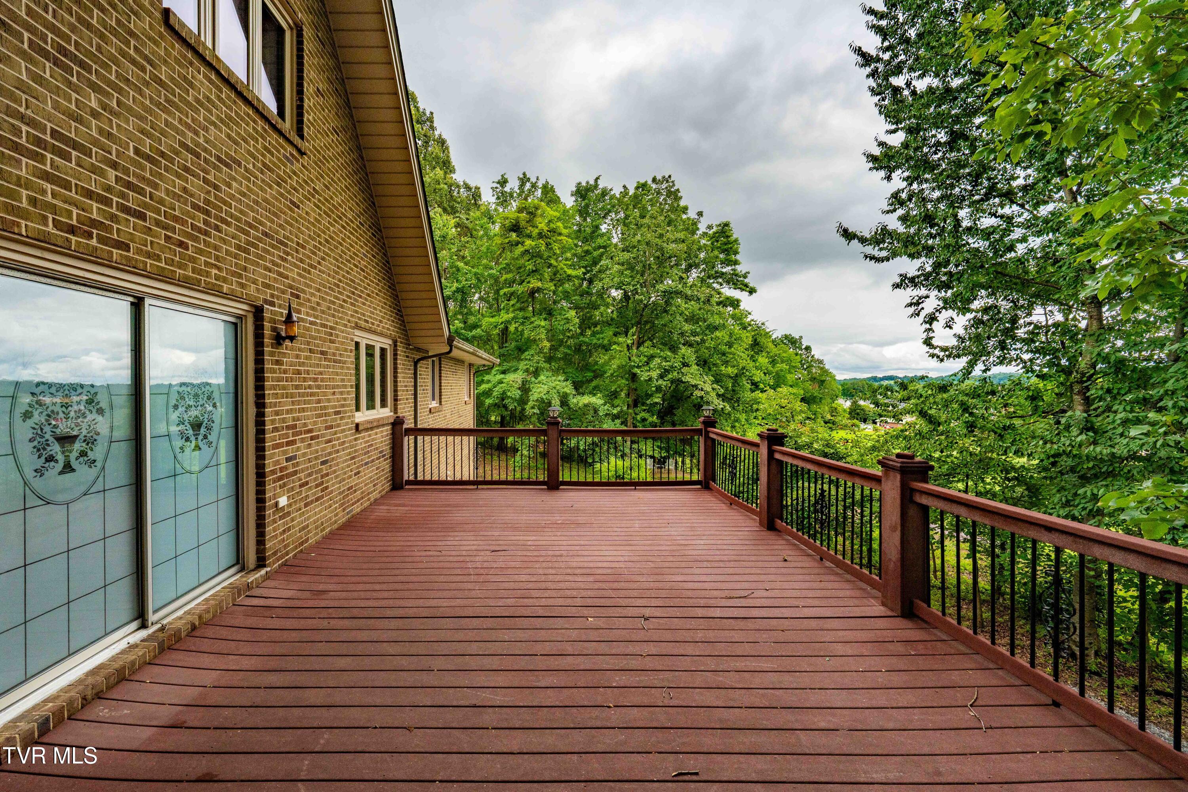
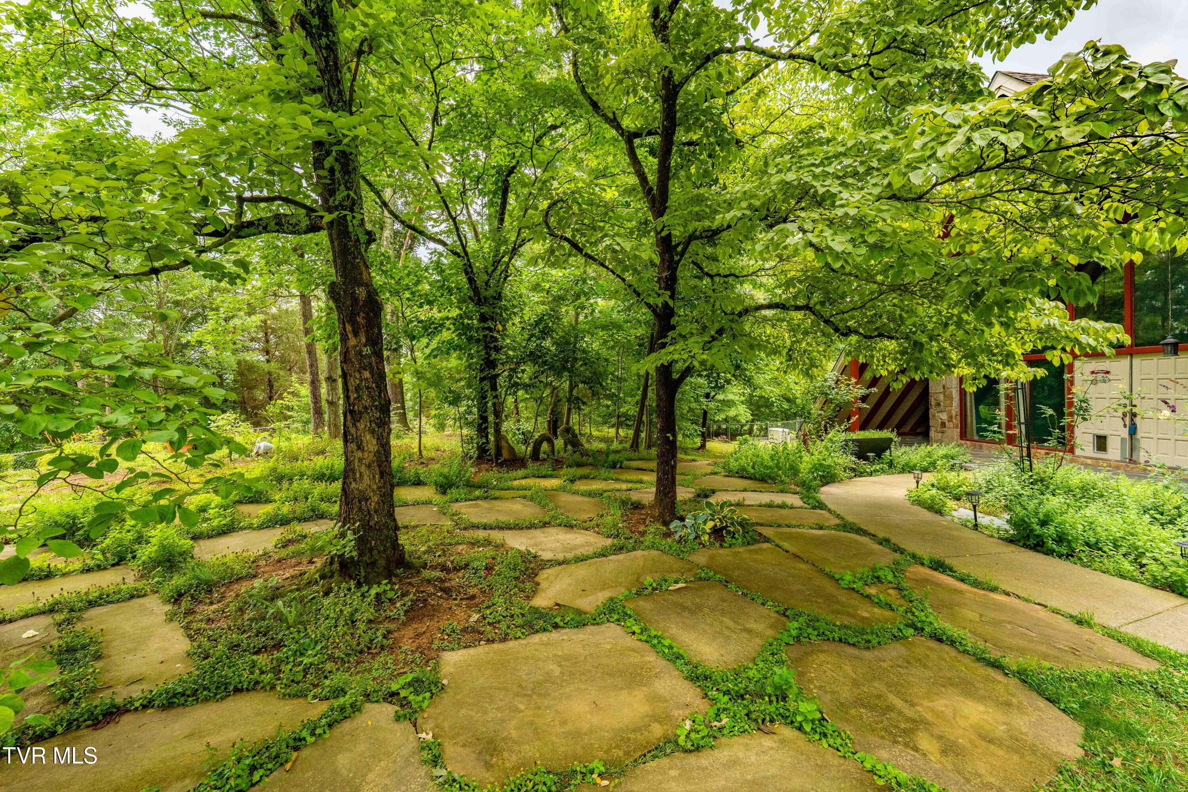
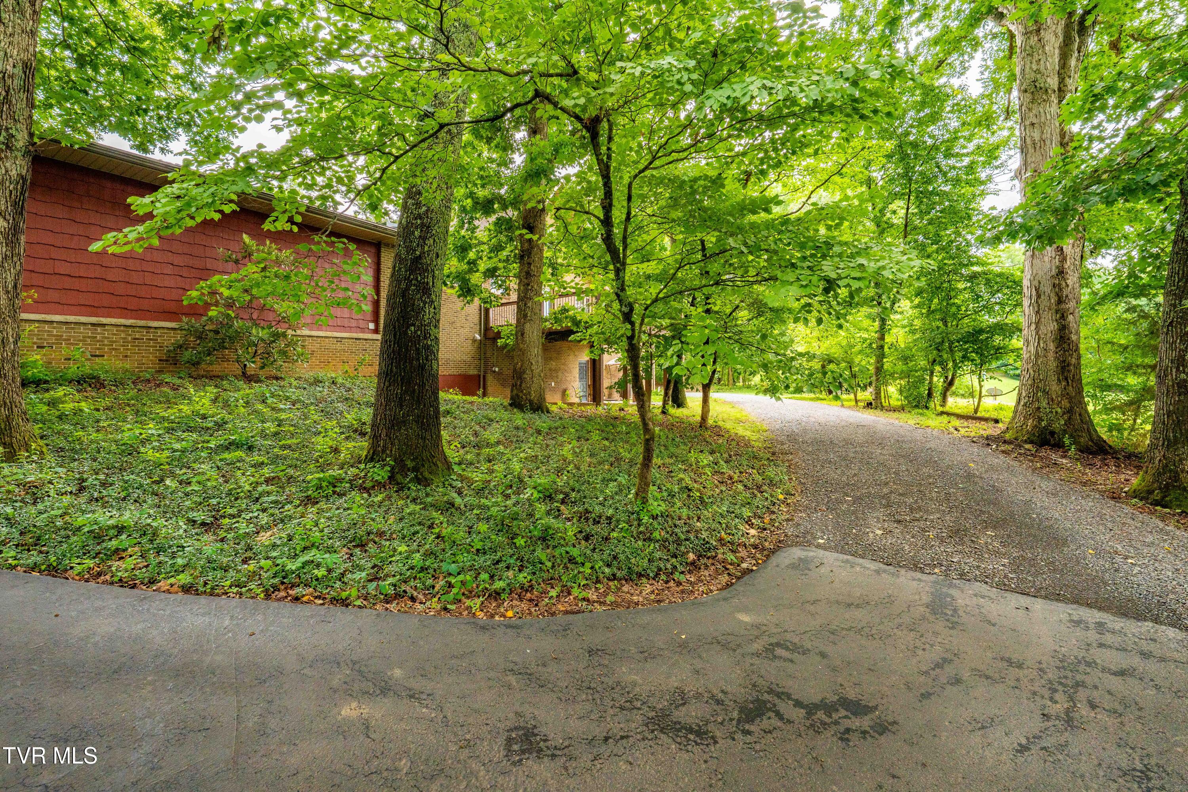
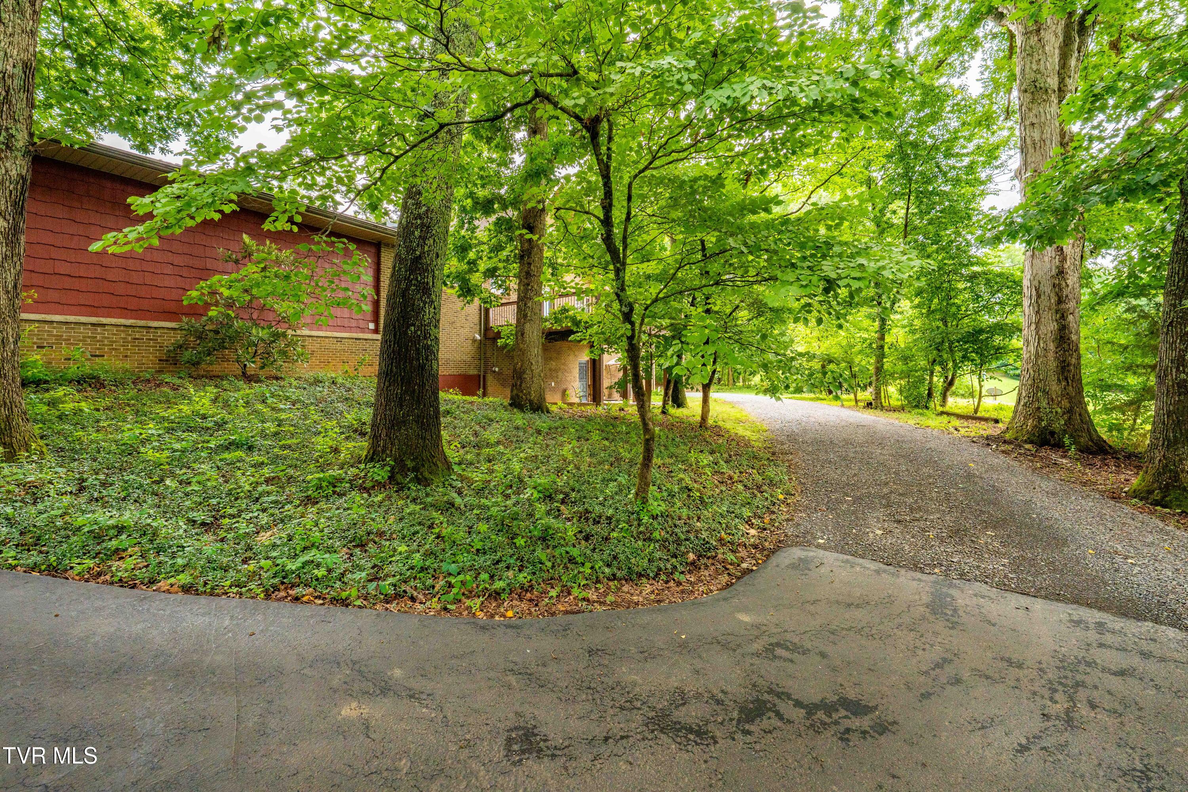
Situated on a private 1.30-acre lot within city limits, this distinctive A-frame home offers the rare combination of mountain views in the front and peaceful rolling hills in the back. A fully fenced front yard, covered front porch, and Trex deck in the back create multiple outdoor living spaces, all surrounded by a park-like wooded setting. Inside, the main level showcases a 24-foot vaulted living room with exposed beams, a conversation pit, and a floor-to-ceiling, walk-around remote-controlled ventless gas rock fireplace. A three-story spiral staircase and upper A-frame windows with interior thermal film enhance the home's architectural character while filling the space with natural light. The kitchen features bamboo flooring, granite countertops, soft-close cabinetry, a built-in indoor electric grill, electric cooktop, and WiFi-enabled double wall ovens, stainless steel refrigerator, and dishwasher, all approximately three years old. The adjoining dining area opens directly onto the Trex deck, creating a seamless transition for indoor-outdoor entertaining. A versatile den with rich wormy chestnut wood walls, a bay window with thermal film, and laminate wood flooring can serve as a home office, formal dining room, or additional main-level bedroom. A nearby coat closet offers the potential for extra pantry storage. The main-level primary suite features three closets, a bay window, and a spa-inspired en-suite bath with heated tile flooring, granite countertops, two fog-free mirrors, a 4x6 steam shower with a heated floor, rain and handheld shower heads, hidden grab bars, a smart bidet toilet, and a walk-in tub with lights and jets. An additional main-level bedroom is served by a full bath featuring a tub with tile surround, quartz countertop, and Kohler fixtures. A one-car garage on the main level includes the first set of washer and dryer hookups. Upstairs, a loft-style bedroom with built-in drawers overlooks the main living area. The lower level functions as a complete in-law suite with separate living quarters, including a living room with a remote-controlled ventless gas brick fireplace, a fully equipped kitchenette with granite countertops, a bedroom, full bath with heated tile floors and a walk-in tiled shower, a laundry closet, and flexible storage or mudroom space. A two-car garage with additional storage shelving completes the lower level. Additional improvements include a recently descaled sewer line, a tankless gas water heater cleaned and serviced in May 2026, an electric/gas combination HVAC system, natural gas service through Atmos, and a two-year-old Generac generator with an annual service plan.
Details
| MLS # | 9997332 |
|---|---|
| Listing Type | For Sale |
| Style | House |
| Sub-Type | Resale |
| Status | Active |
| Year | 1970 |
| Days On Site | 60 |
| Listing Provided By | Greater Impact Realty Jonesborough | Emily Colvin |
Features
| Bed(s) | 4 |
|---|---|
| Bath(s) | 3 Total |
| SQ Feet | 3,440 |
| Garage | 3 |
| Basement | Y |
| Zoning | Residential |
| Acreage | 1.31 |
| Property View | Mountain(s) |
Area Information
| State | TN |
|---|---|
| County | Washington |
| City | Jonesborough |
| Zip Code | 37659 |
| Area | 309 Jonesborough | The Ridges Subdiv |
| Subarea | 309 Jonesborough | The Ridges Subdiv |
| Community Name | Not In Subdivision |
| School District | David Crockett |
| Elementary School | Jonesborough |
| High School | David Crockett |
| Listing VS Median (in Not In Subdivision) | |
Price: $629,900 low | high Med: $300,000 sqft: 3,440 low | high Med: 1,343 $ / sqft: $183 low | high Med: $223 On site: 60 low | high Med: 193 | |
Market Activity 37659
Request a showing
Request a showing
Contact
Learn More About This Property

| State | TN |
|---|---|
| County | Washington |
| City | Jonesborough |
| Zip Code | 37659 |
| Area | 309 Jonesborough | The Ridges Subdiv |
| Subarea | 309 Jonesborough | The Ridges Subdiv |
| Community Name | Not In Subdivision |
| School District | David Crockett |
| Elementary School | Jonesborough |
| High School | David Crockett |
| Listing VS Median (in Not In Subdivision) | |
Price: $629,900 low | high Med: $300,000 sqft: 3,440 low | high Med: 1,343 $ / sqft: $183 low | high Med: $223 On site: 60 low | high Med: 193 | |

Equal housing opportunity. An equal opportunity company.
Some or all of the listings on this page may not belong to Town and Country Real Estate.
Each office is independantly owned and operated.
