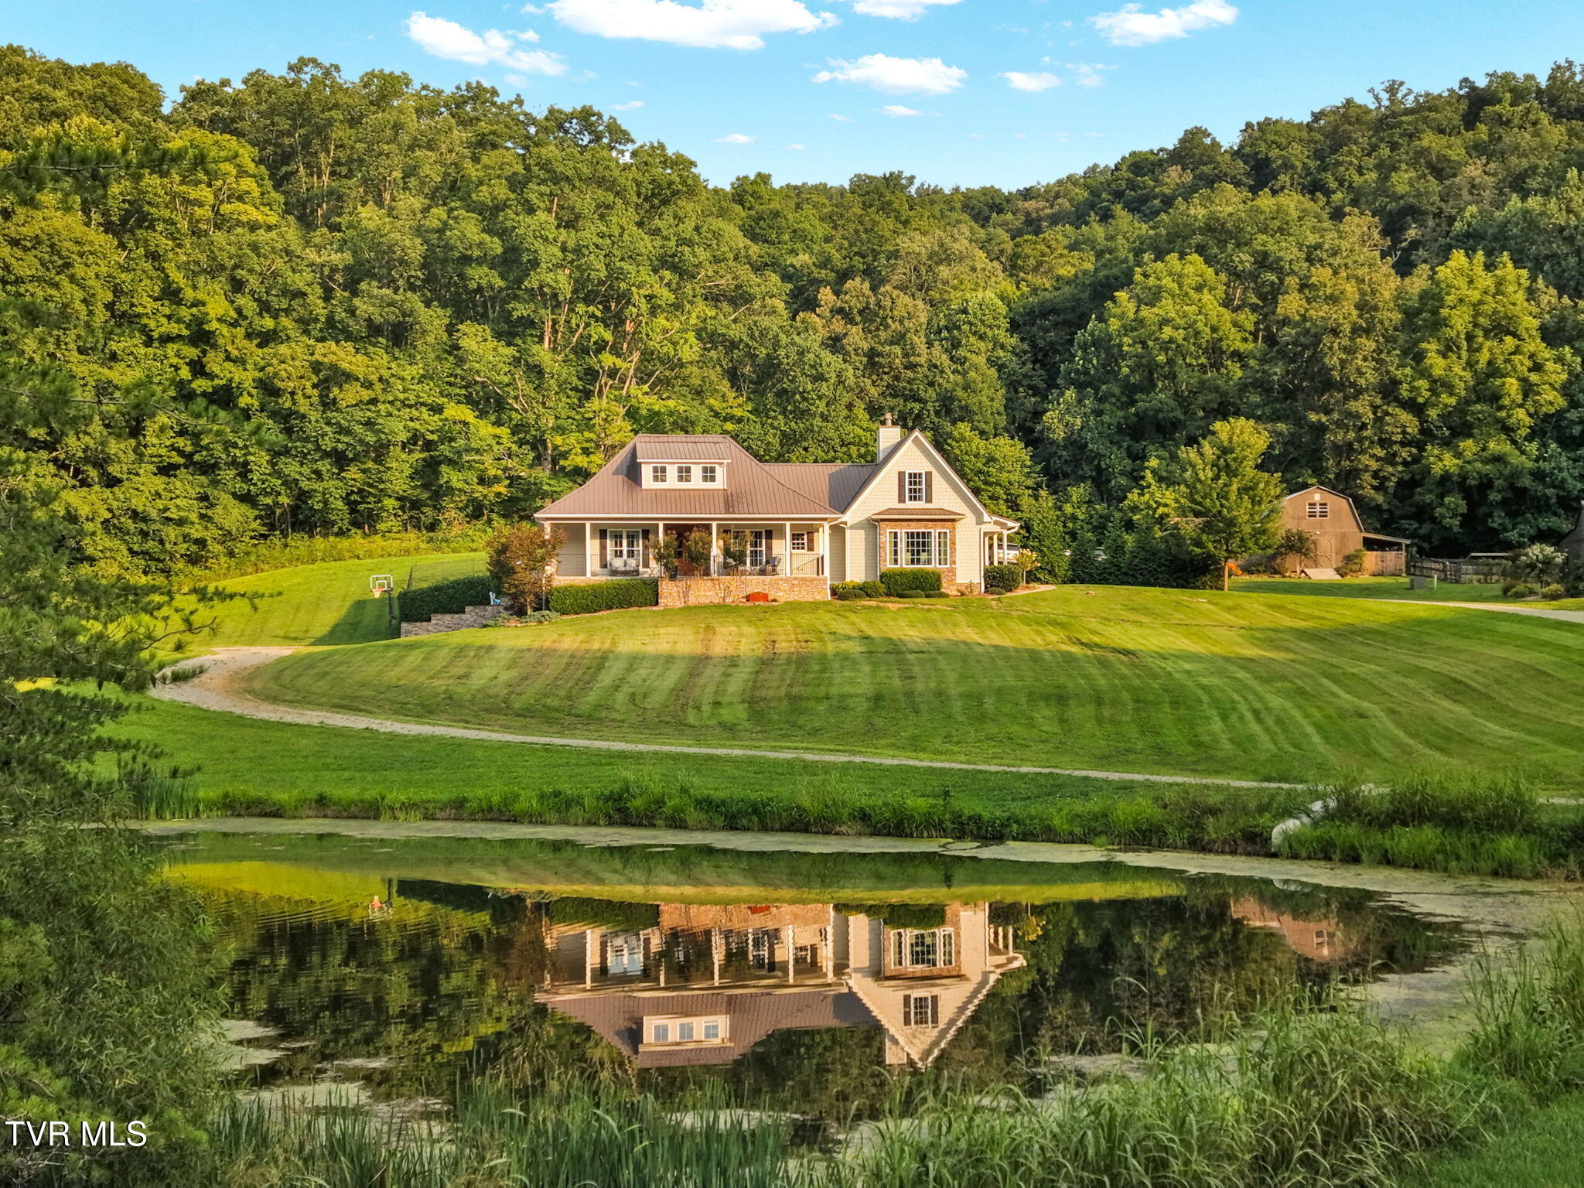
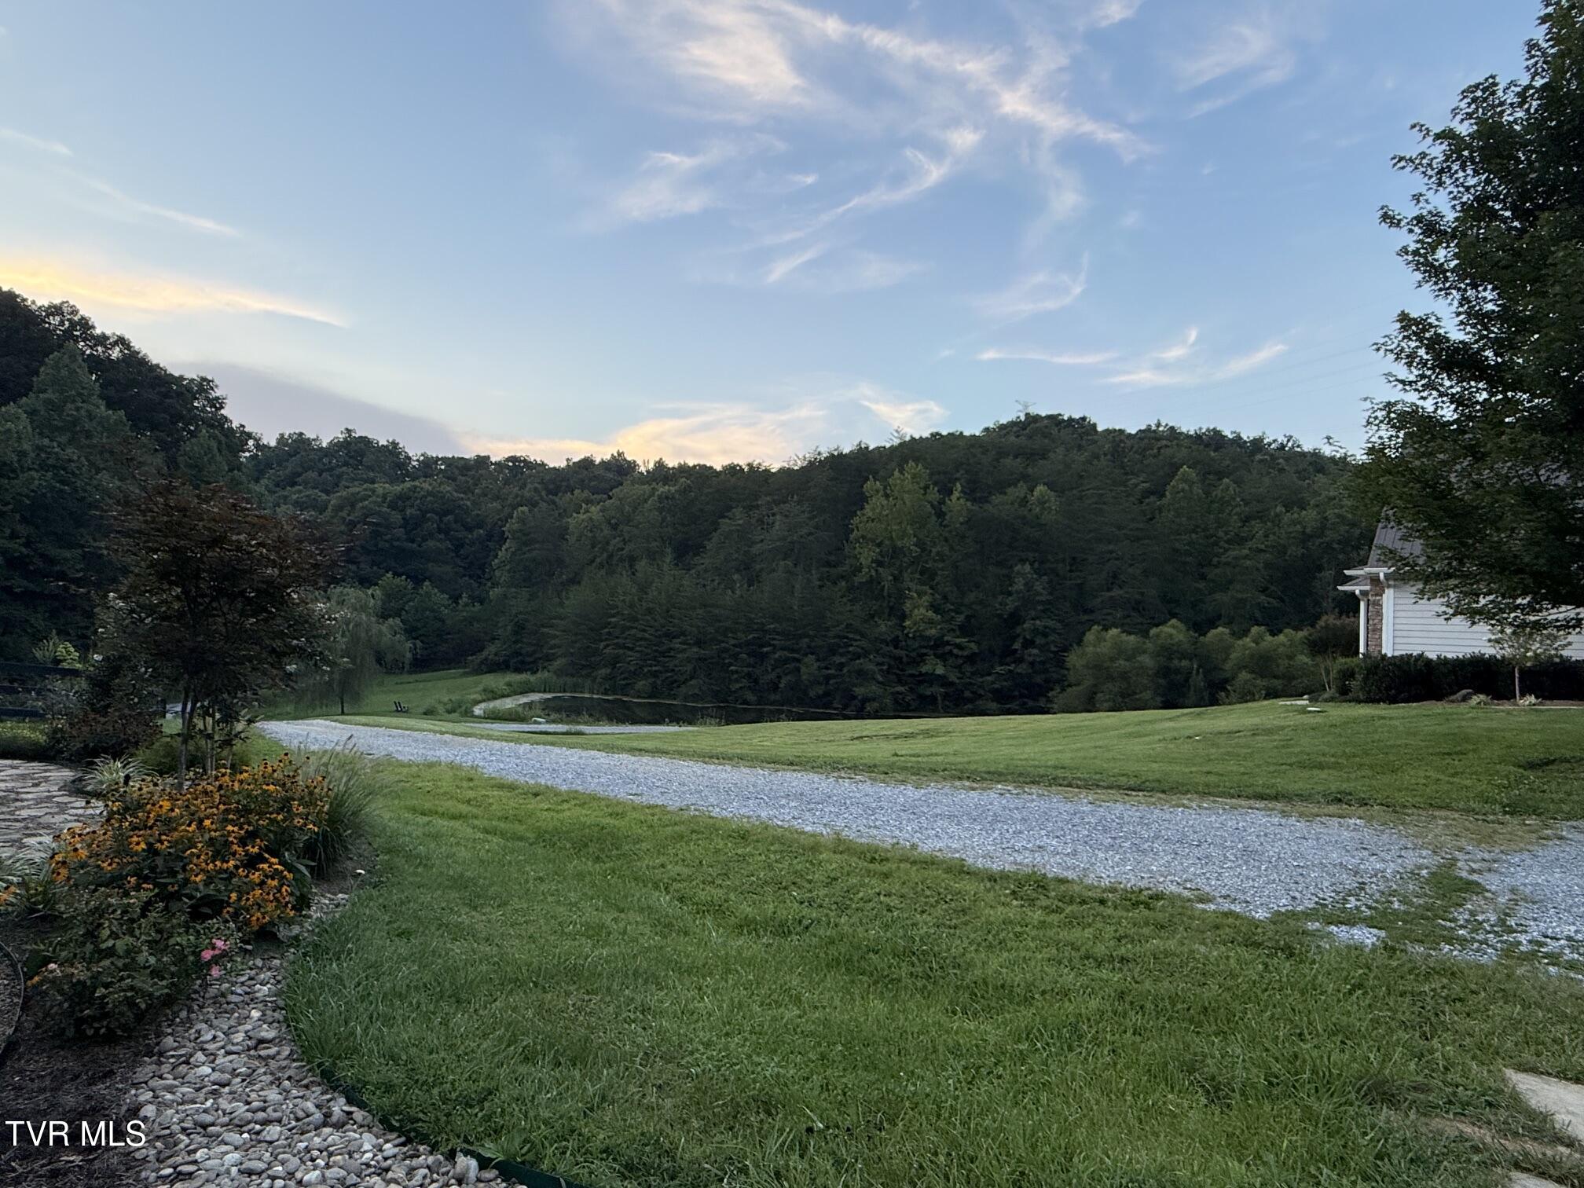
A residence that belongs to its landscape. The main home at 14150 Lonesome Pine Trail sits beyond open lawn and a reflective pond, surrounded by the wooded privacy of approximately 140 acres in Greeneville, Tennessee. It is a defining view of an East Tennessee luxury estate shaped as much by its land as its architecture.
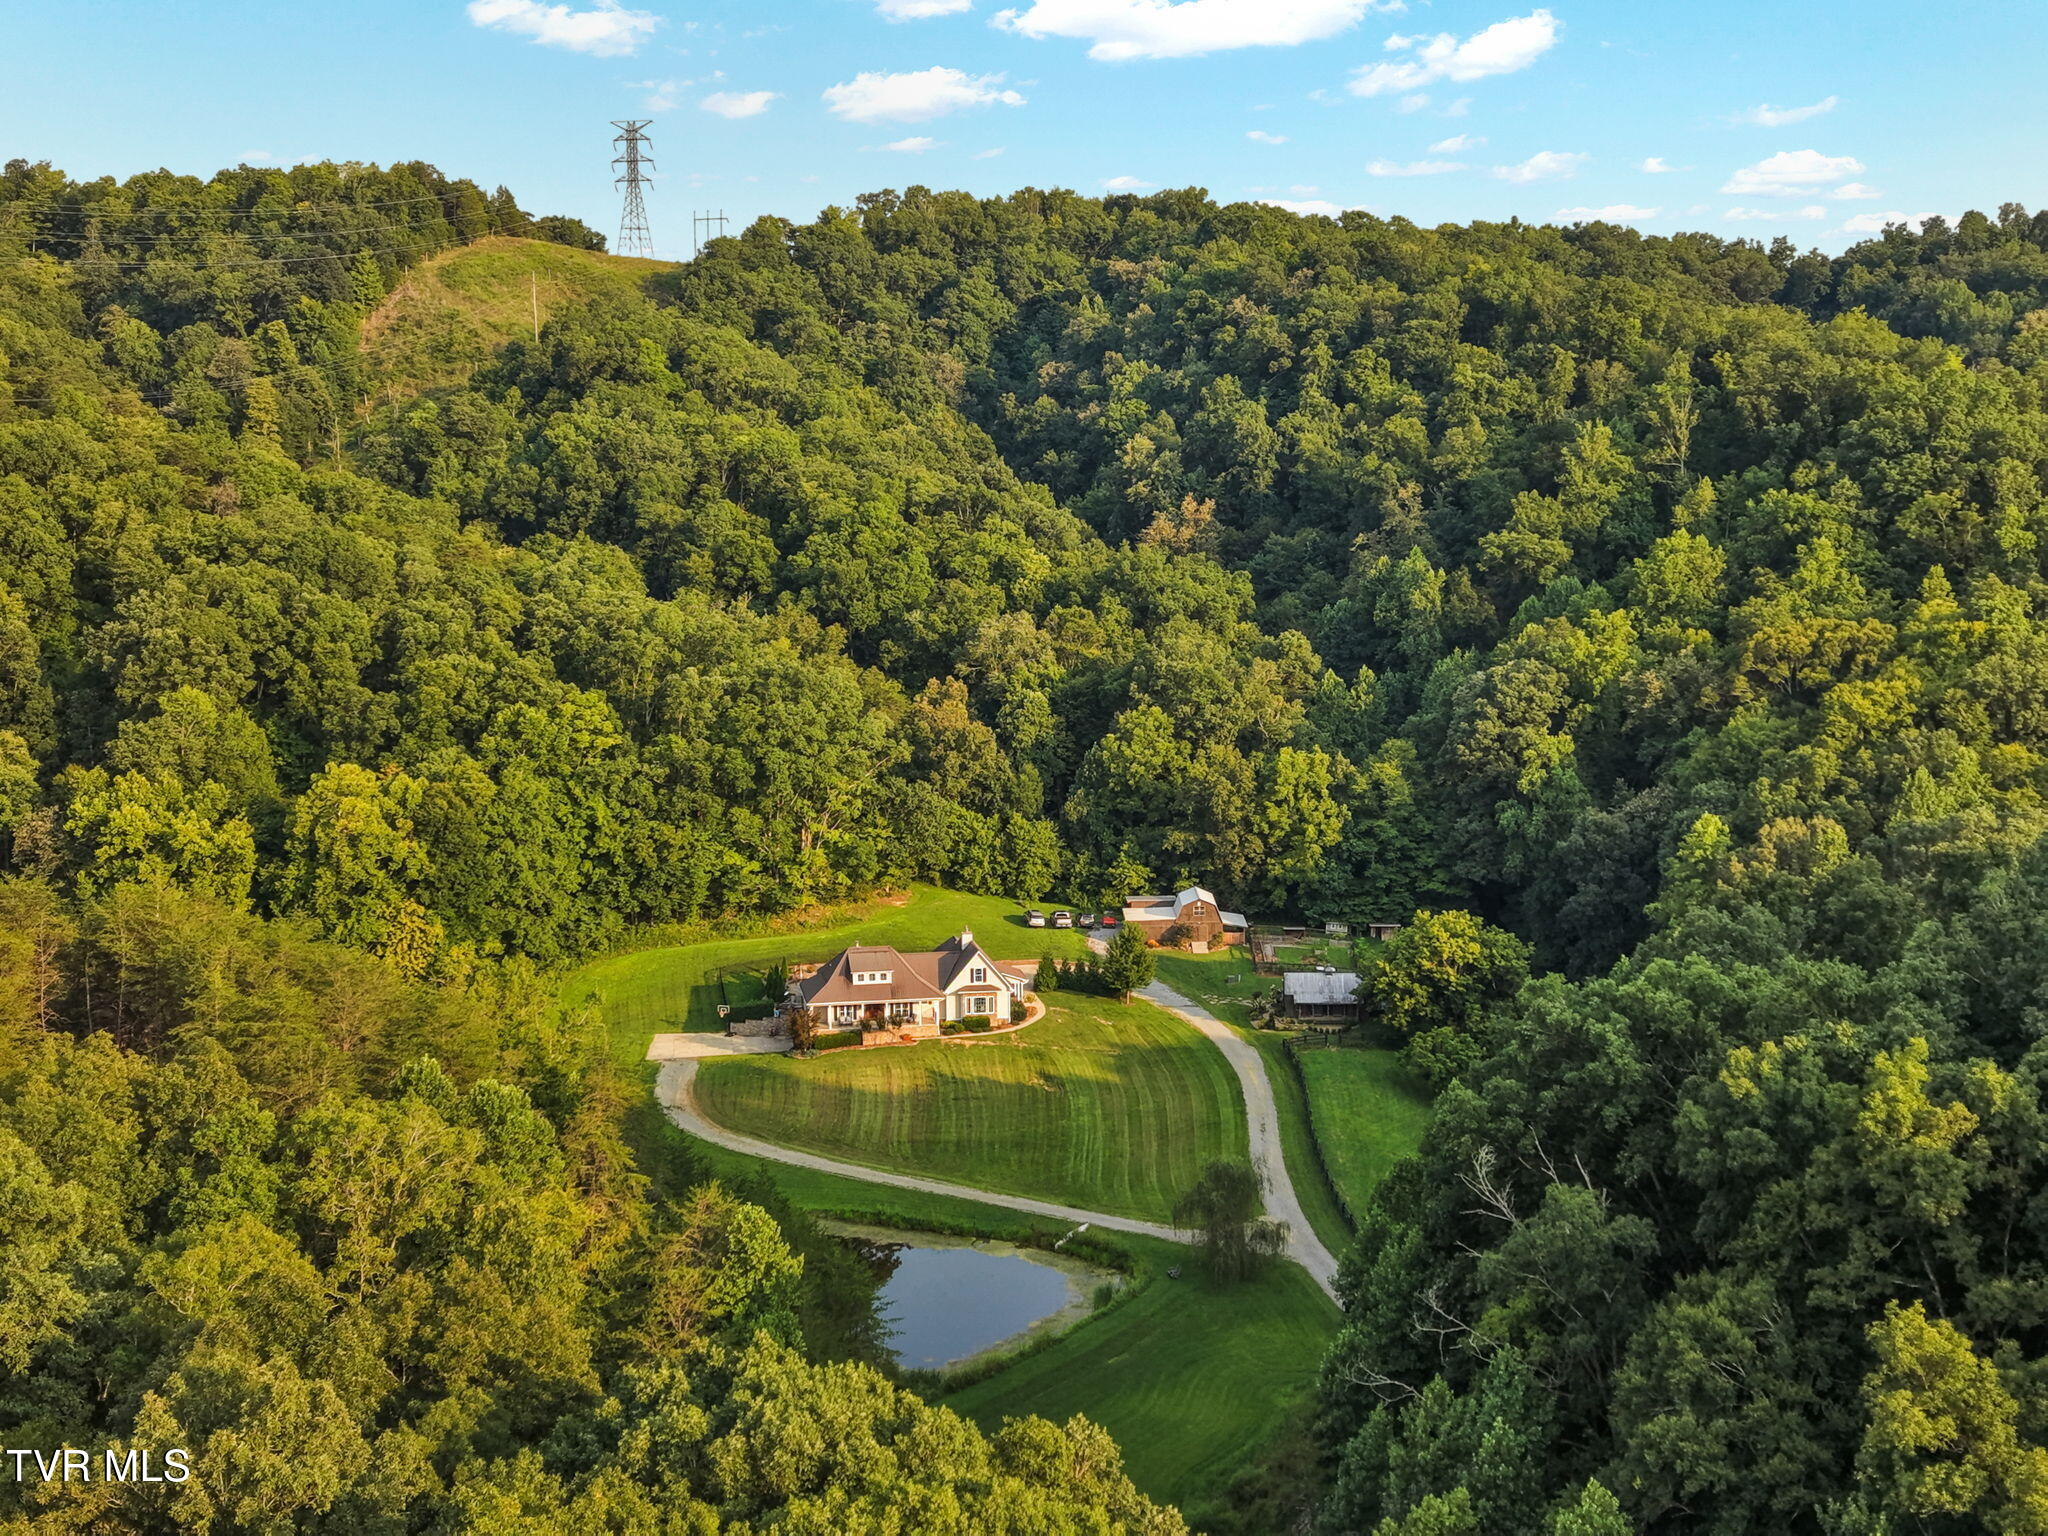
From above, the scale becomes clear. The residence occupies a remarkably private clearing within approximately 140 acres of rolling, wooded East Tennessee countryside, approached by its long private drive. This aerial perspective captures what acreage buyers seek but rarely find: meaningful separation, natural beauty and a true sense of retreat near Greeneville, Tennessee.
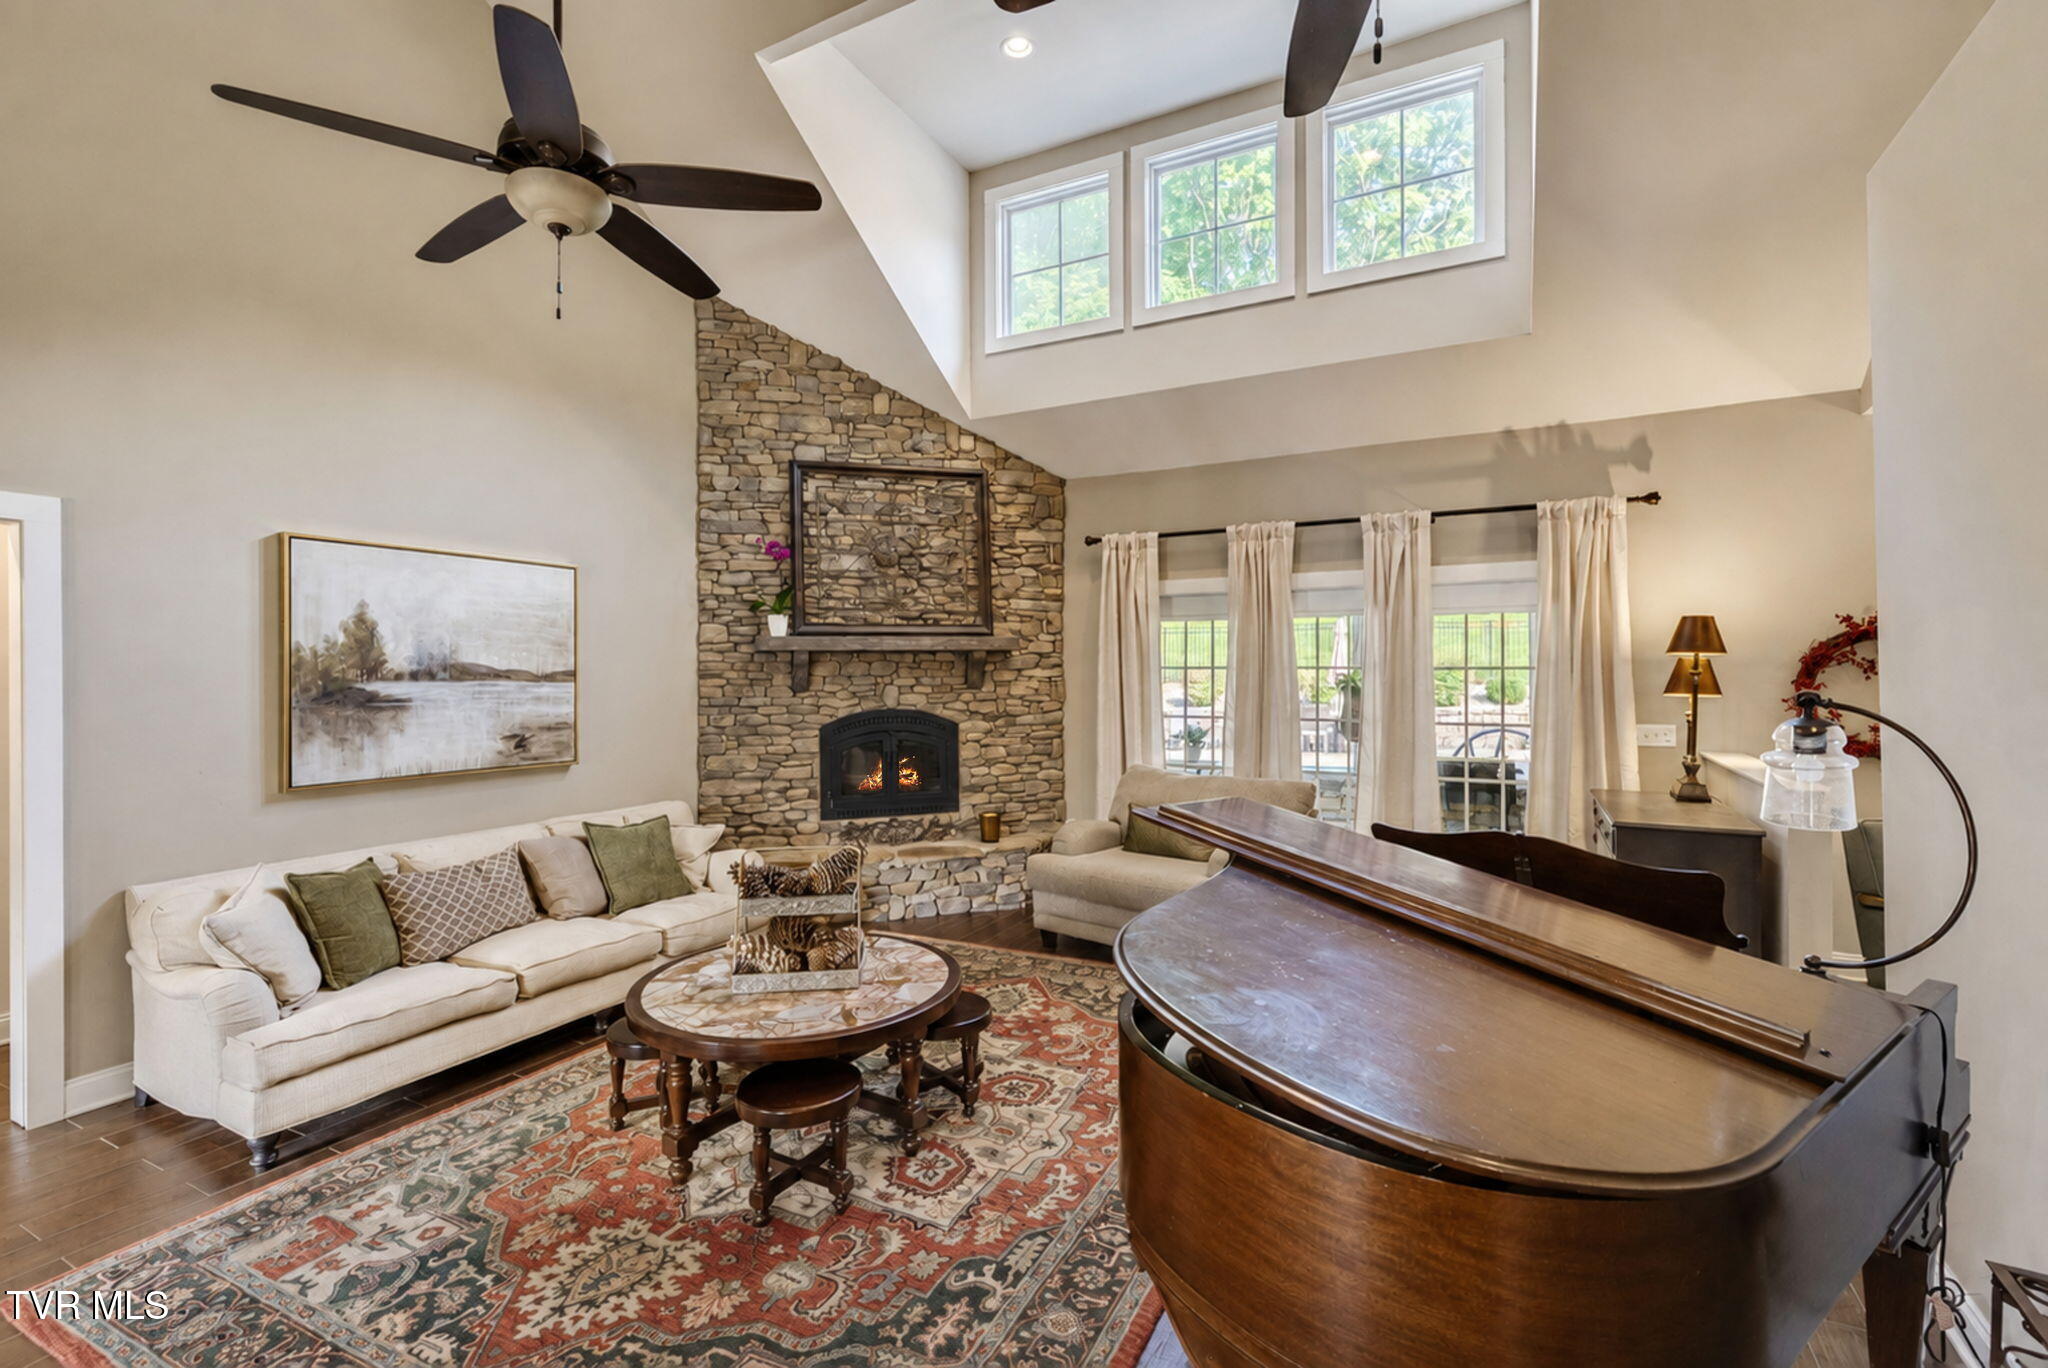
Inside, the great room brings warmth and scale together through a soaring ceiling, substantial stone fireplace, abundant windows and an open connection to the surrounding living spaces. It is a refined but comfortable centerpiece for this Greeneville estate, balancing the character of an East Tennessee country property with the proportions expected of luxury living.
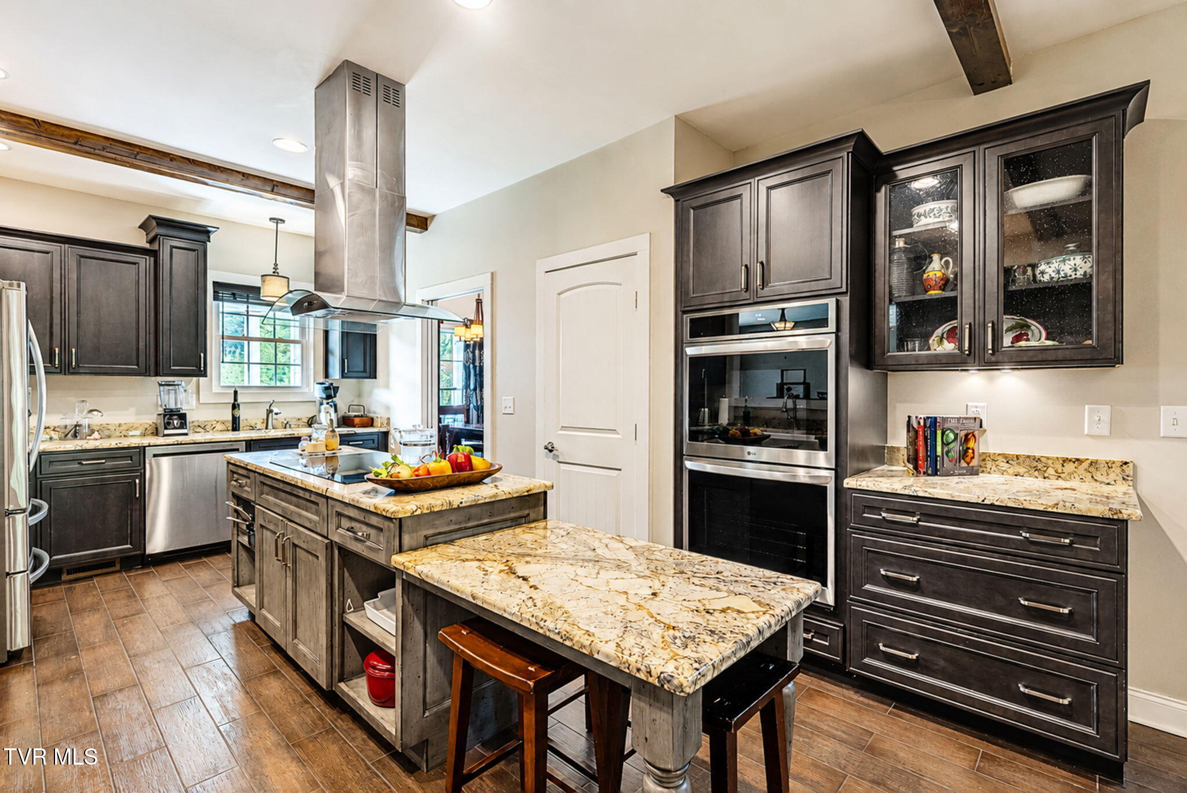
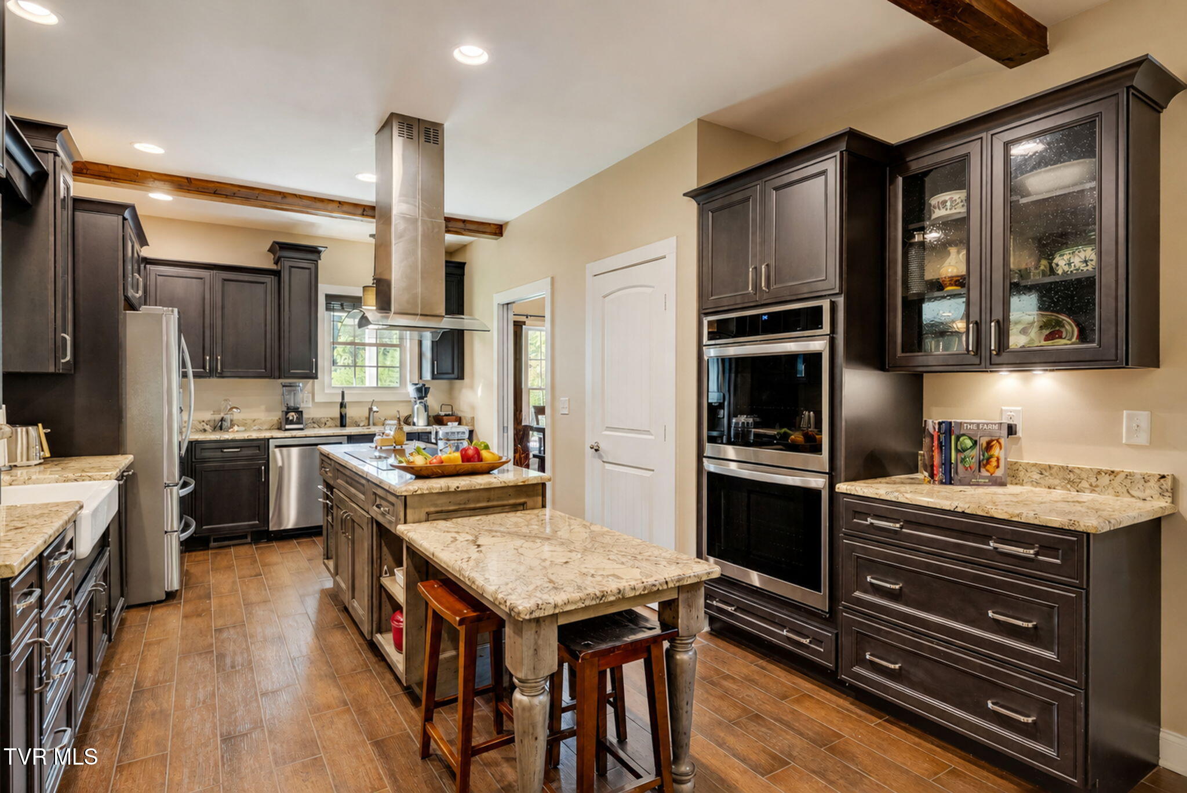
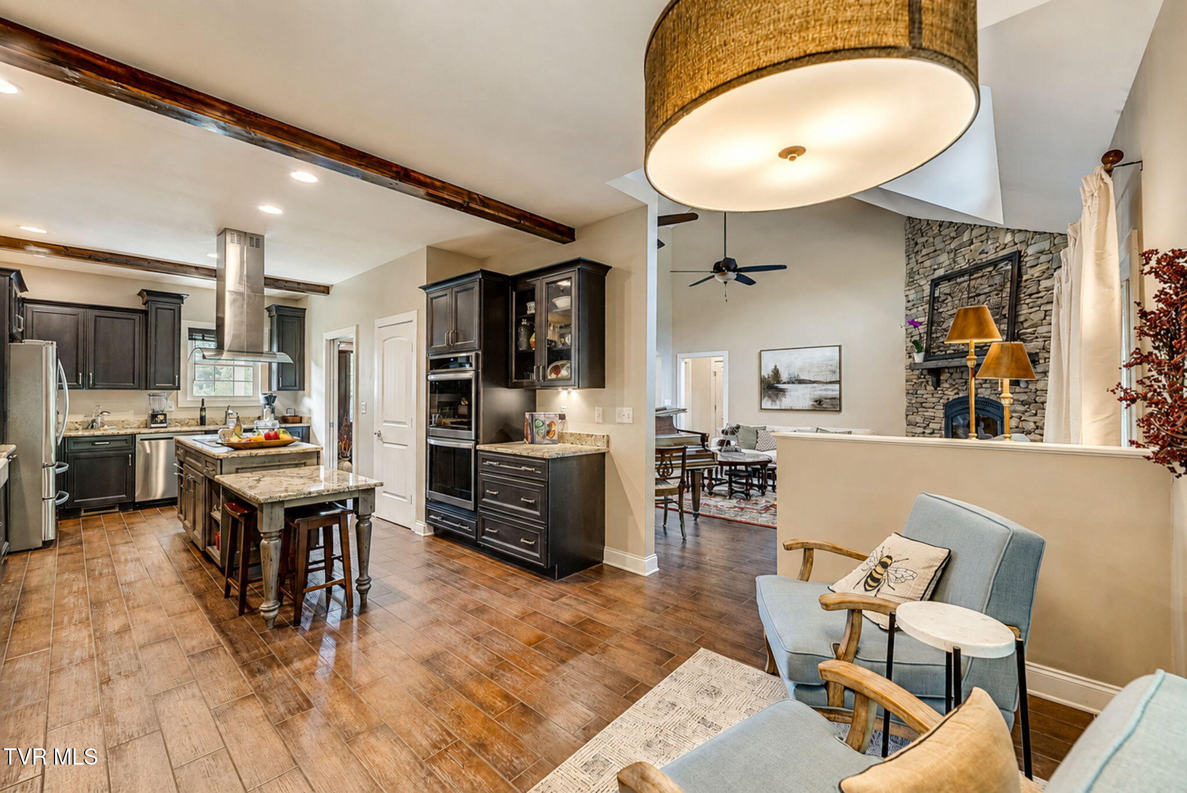
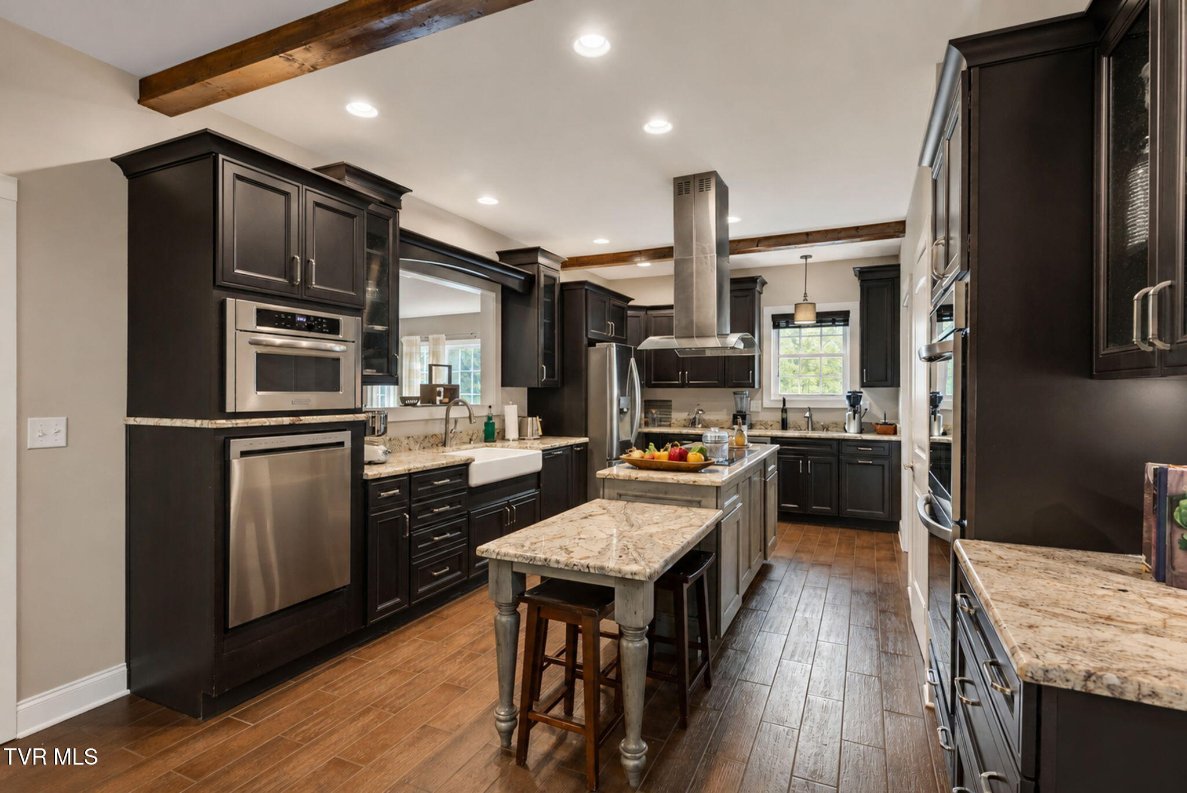
Dark cabinetry, stone countertops and stainless appliances give the kitchen a grounded, tailored character that feels appropriate to the estate rather than overly formal. Natural light and a highly functional layout create a kitchen designed for everyday living within this approximately 140-acre Greene County property.
Tucked into the trees, the separate guest cabin introduces another dimension to 14150 Lonesome Pine Trail. Its wooded setting and physical separation from the main residence create genuine guest privacy, an increasingly valuable feature for buyers seeking a multigenerational estate or private family compound in the Appalachian region of East Tennessee.
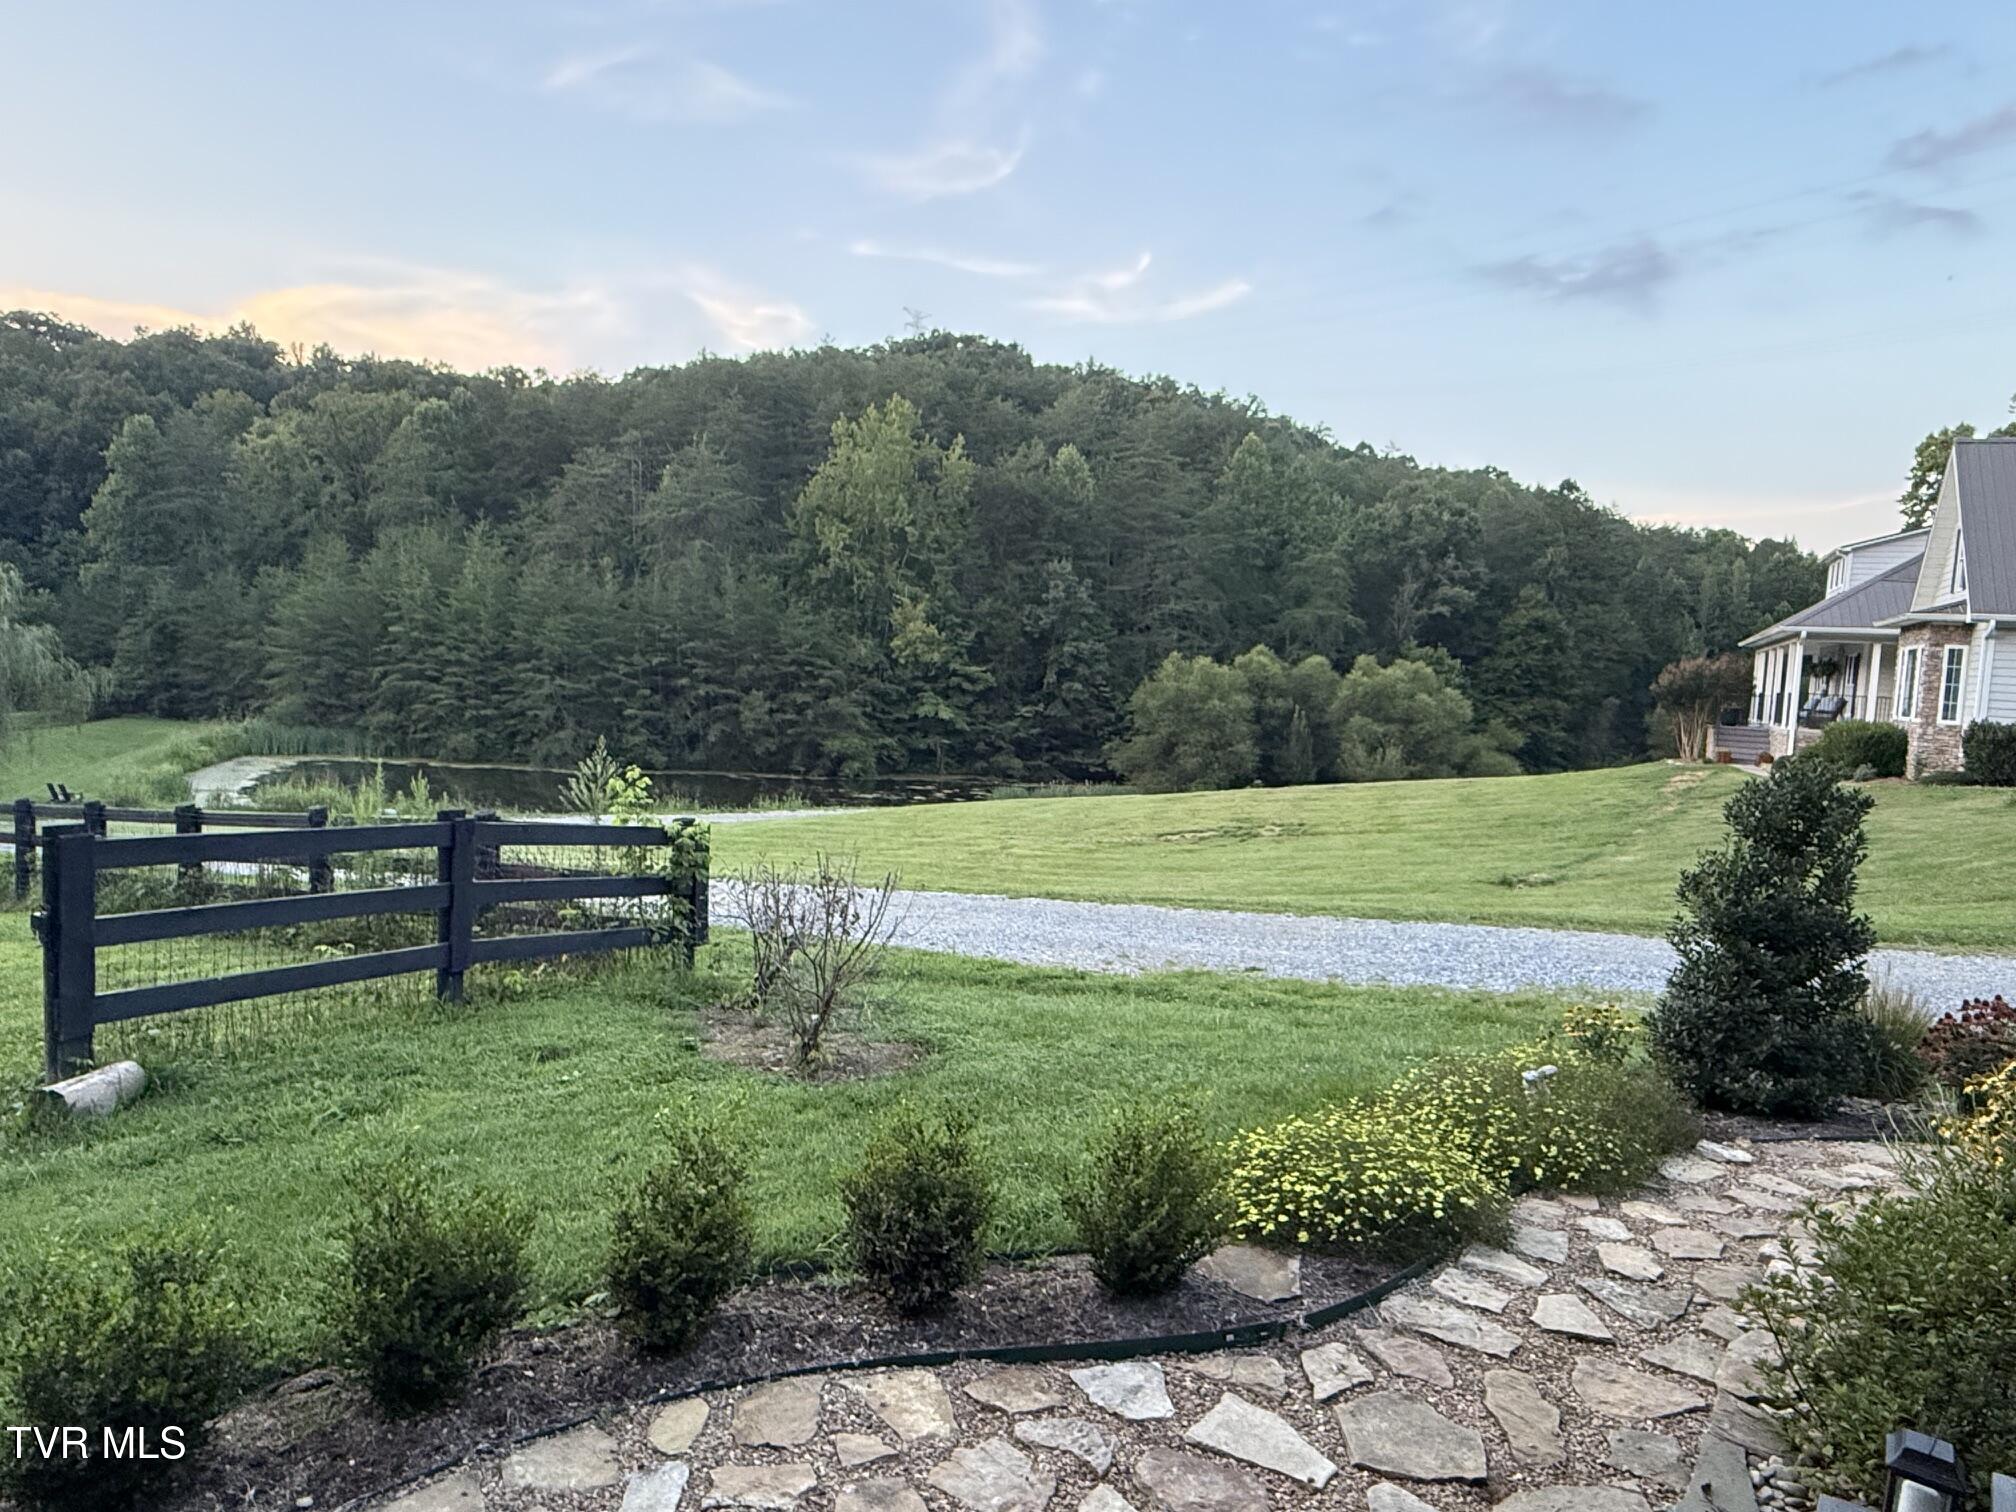
Across the pond, the main residence appears almost naturally placed within the acreage, framed by manicured lawn and dense woodland beyond. This perspective captures the quiet visual rhythm of the property: water, open ground, residence and forest across approximately 140 private acres in Greene County, Tennessee.
Closer to the residence, the architecture feels substantial without competing with the land around it. Broad lawns, mature woodland and the home's welcoming façade establish a relaxed sense of arrival at this private Greeneville property, where approximately 140 acres provide a level of breathing room rarely associated with luxury residential living.
Open the doors and East Tennessee becomes part of the room. This covered outdoor vantage point looks directly into the property's wooded landscape, creating a quiet connection between the residence and its approximately 140-acre setting near Greeneville. It is less about a single view than the privacy surrounding the home in nearly every direction.
The arched double entry doors open into a dramatic central living space where tall ceilings, warm wood flooring and sightlines toward the great room immediately establish the home's scale. At this Greeneville estate, the arrival feels architectural yet approachable, setting the tone for a residence designed around both gathering and retreat.
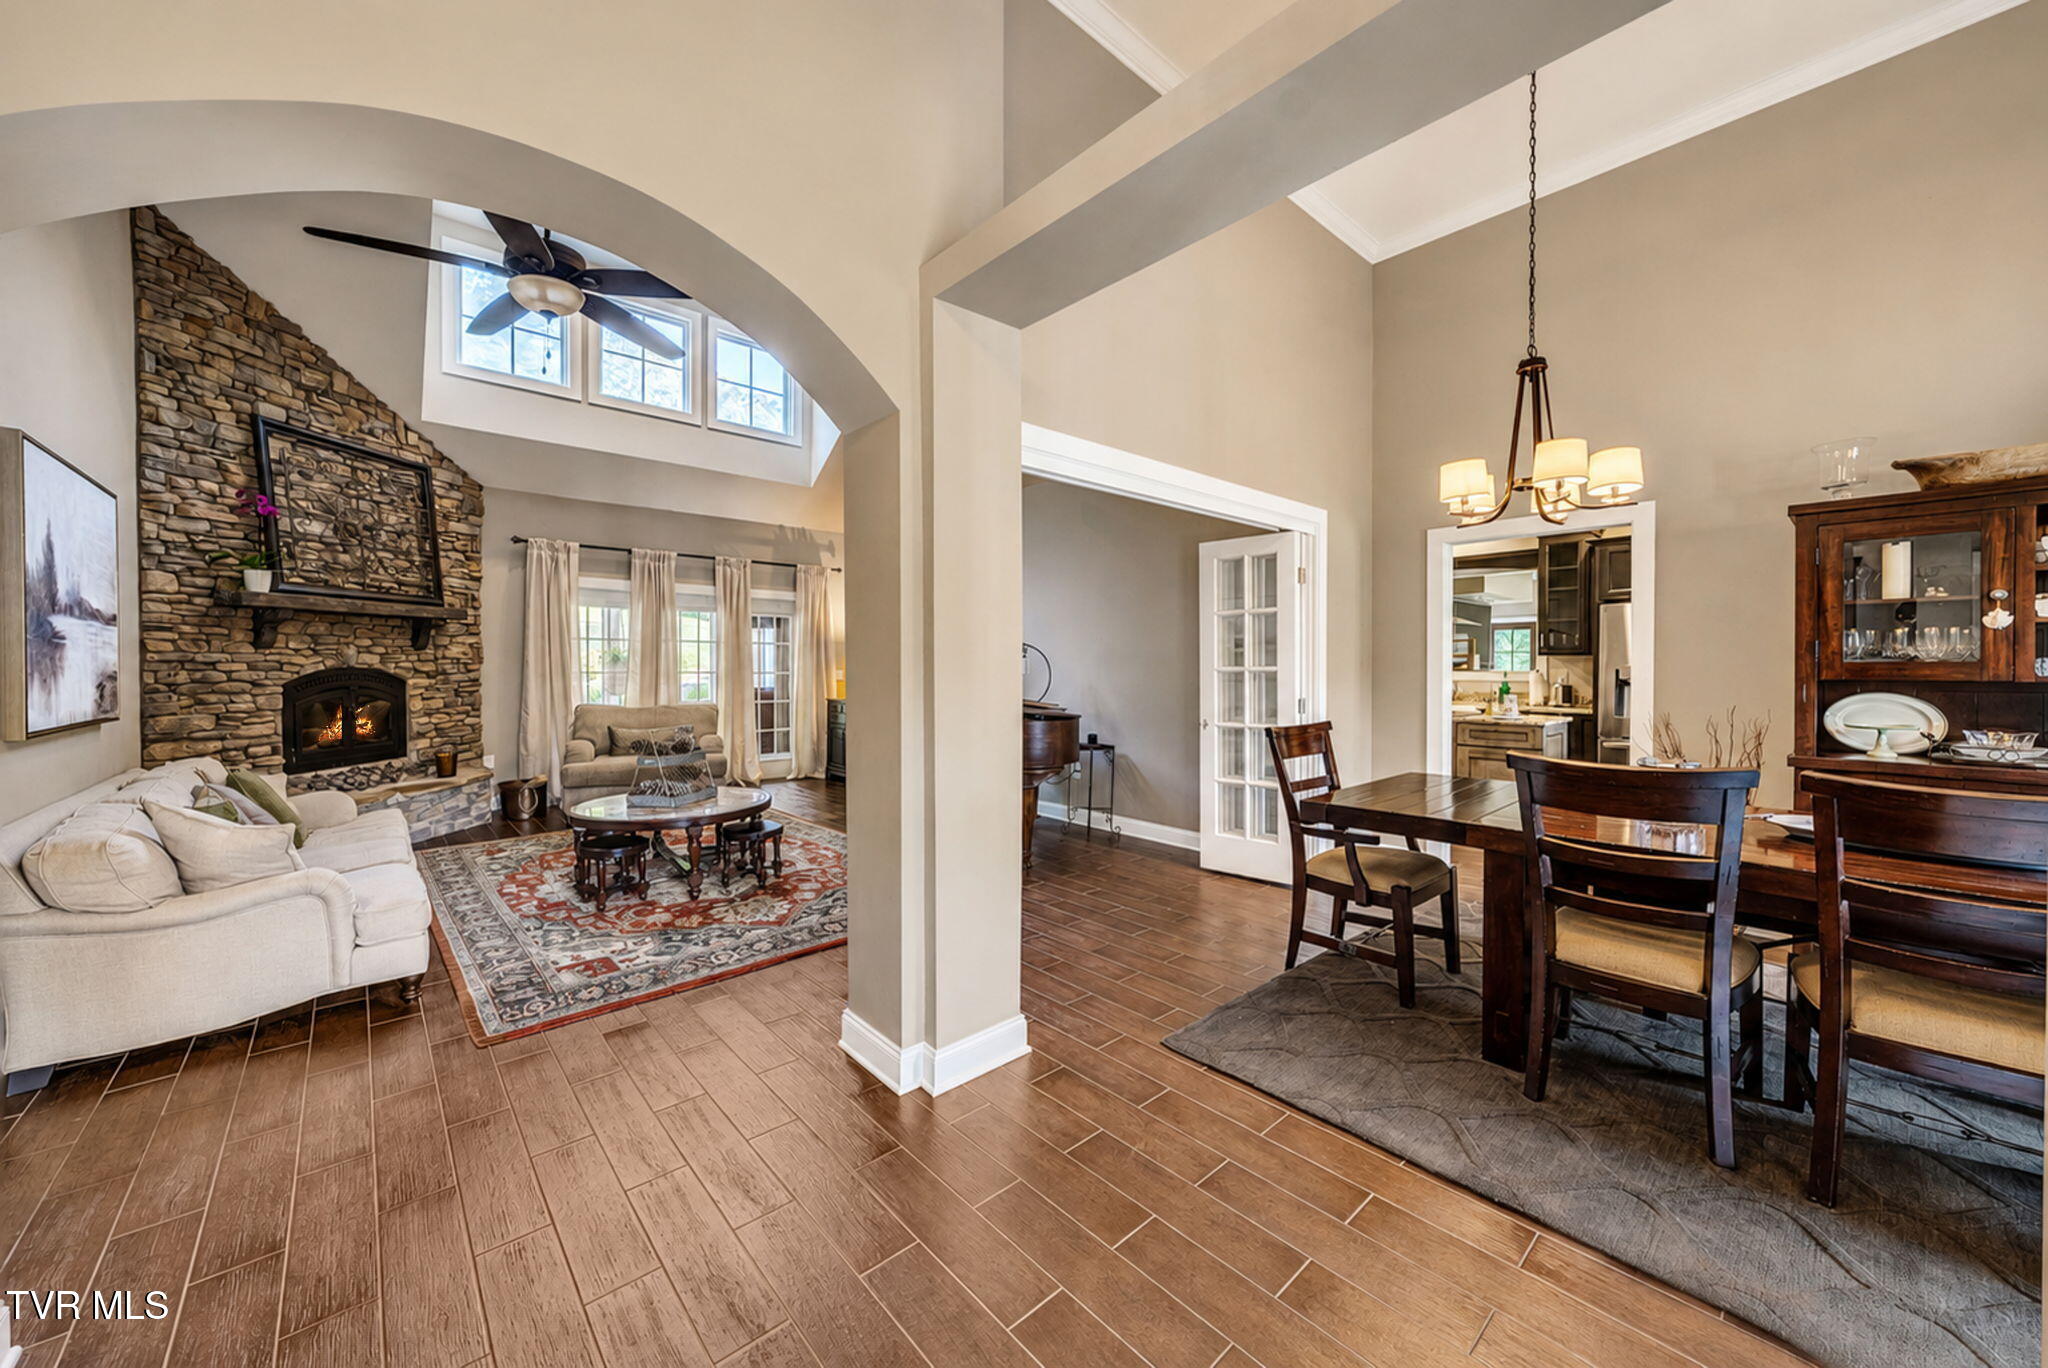
The great room's stone fireplace anchors an expansive gathering space beneath vaulted ceilings and exposed beams, while multiple openings connect the room naturally to the rest of the home. It is the kind of generous central living area that makes a large East Tennessee estate feel comfortable rather than ceremonial.
Tall windows draw daylight deep into the great room, emphasizing its vertical scale while keeping the surrounding landscape visually present. The stone hearth, vaulted ceiling and comfortable proportions give this Greeneville residence the character of an Appalachian country estate without sacrificing the polish expected at the luxury level.
Stone, wood and natural light give the main living room a sense of permanence that suits its setting. The soaring fireplace wall becomes the architectural focal point, while the open arrangement creates an easy gathering space within this substantial private estate in the Greeneville countryside.
An open transition between the great room and dining spaces creates long interior sightlines while preserving distinct places to gather. Warm hardwood flooring and architectural openings unify the rooms, reinforcing a floor plan equally suited to quiet everyday living and larger occasions at this East Tennessee
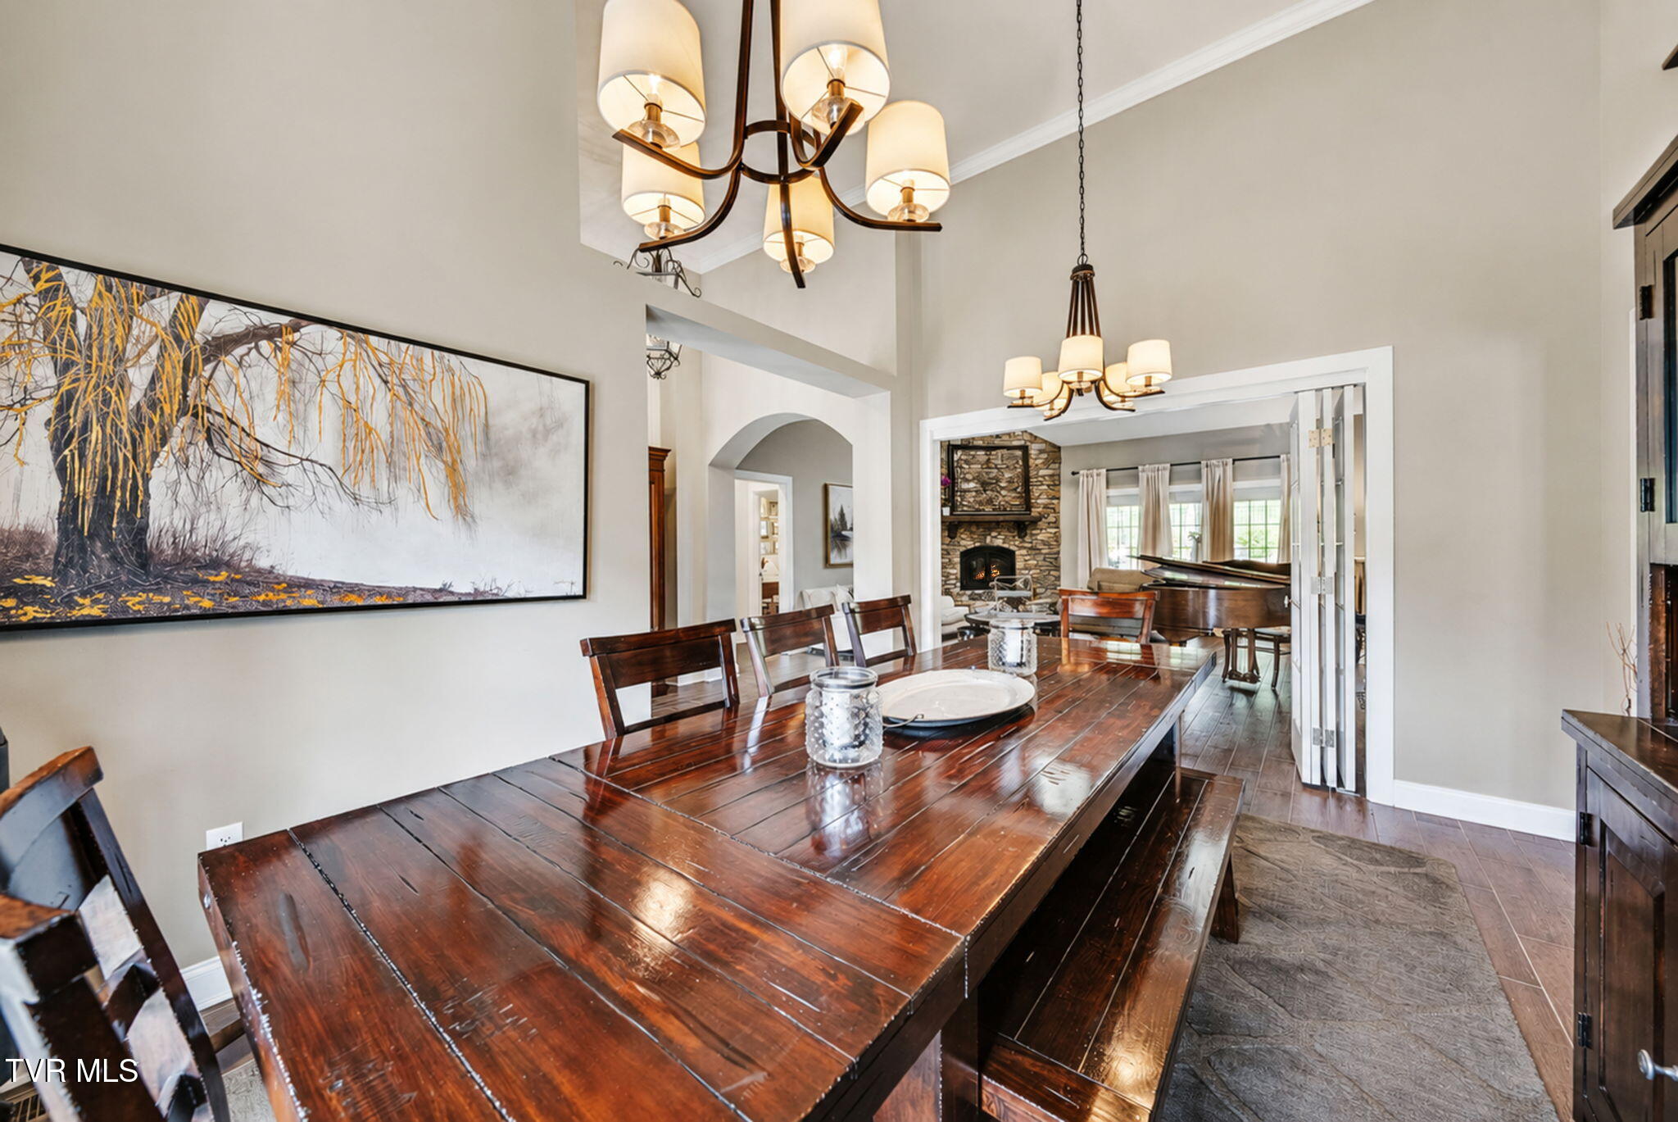
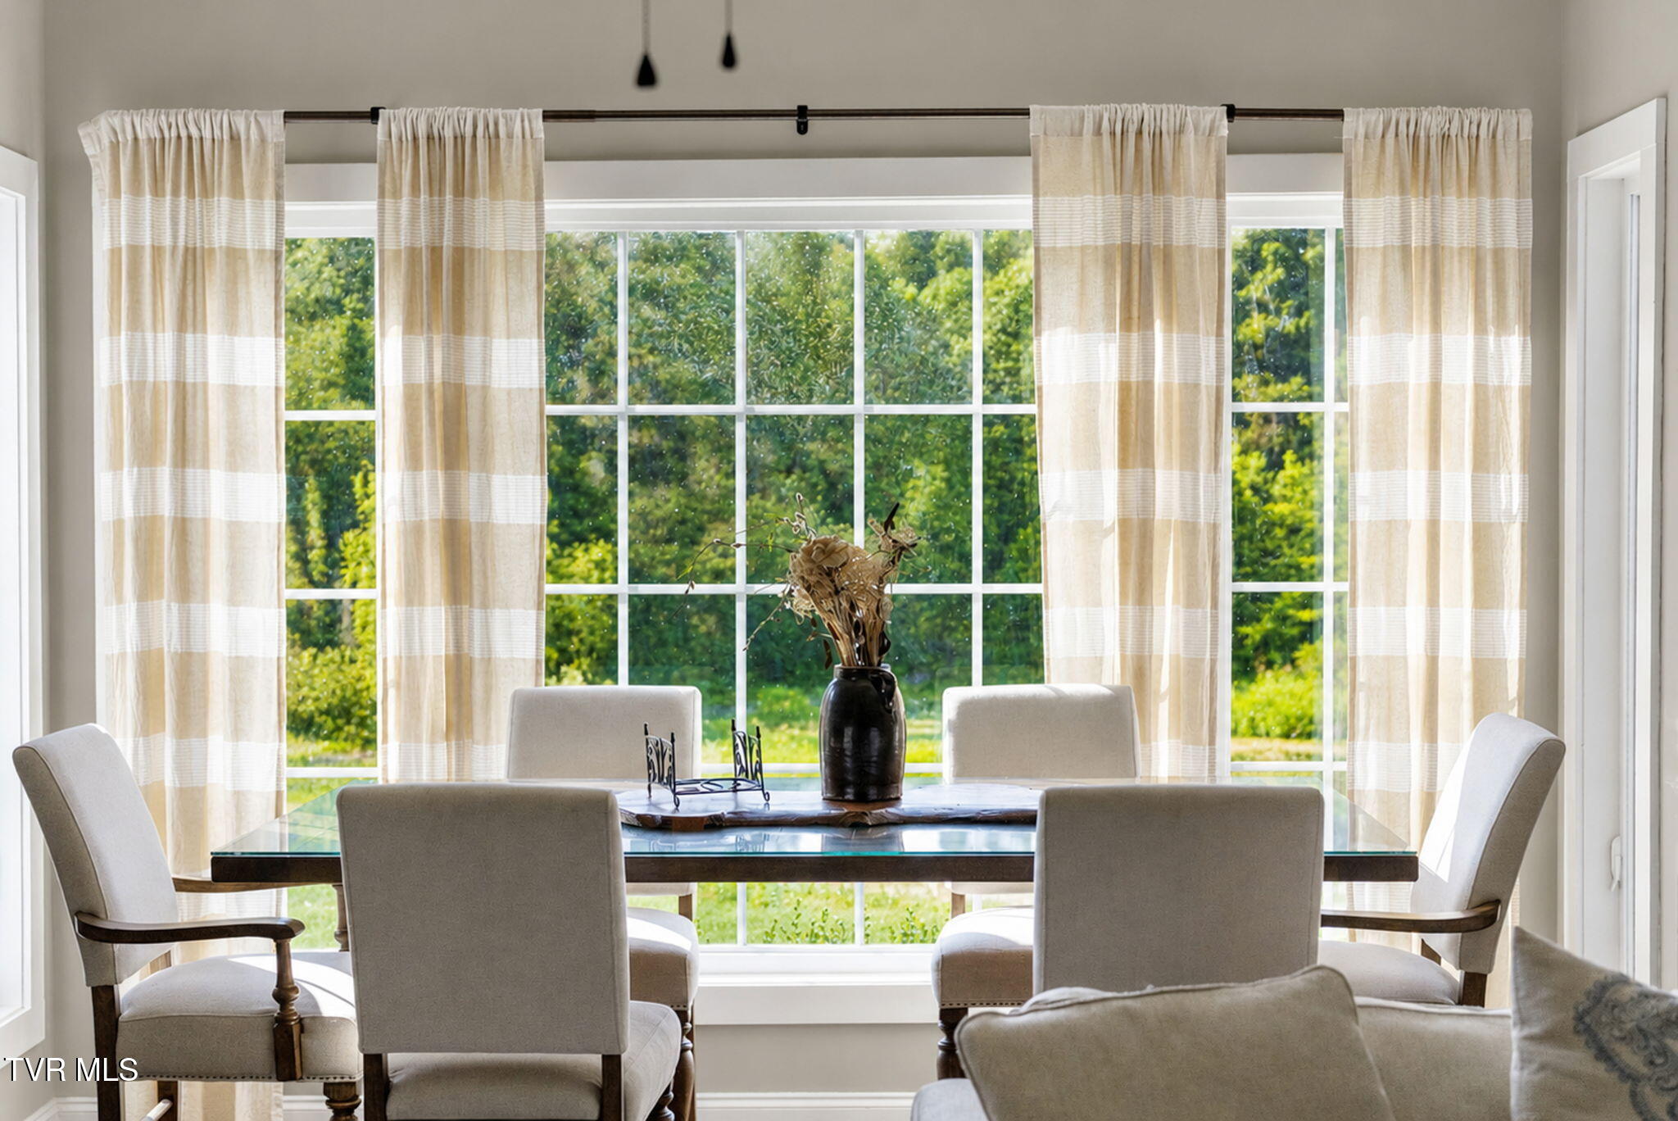
The formal dining room pairs rich wood tones with generous natural light and direct visual connection to the surrounding grounds. Positioned for entertaining yet comfortably scaled for regular use, it adds another layer of hospitality to a Greene County estate built around bringing people together.
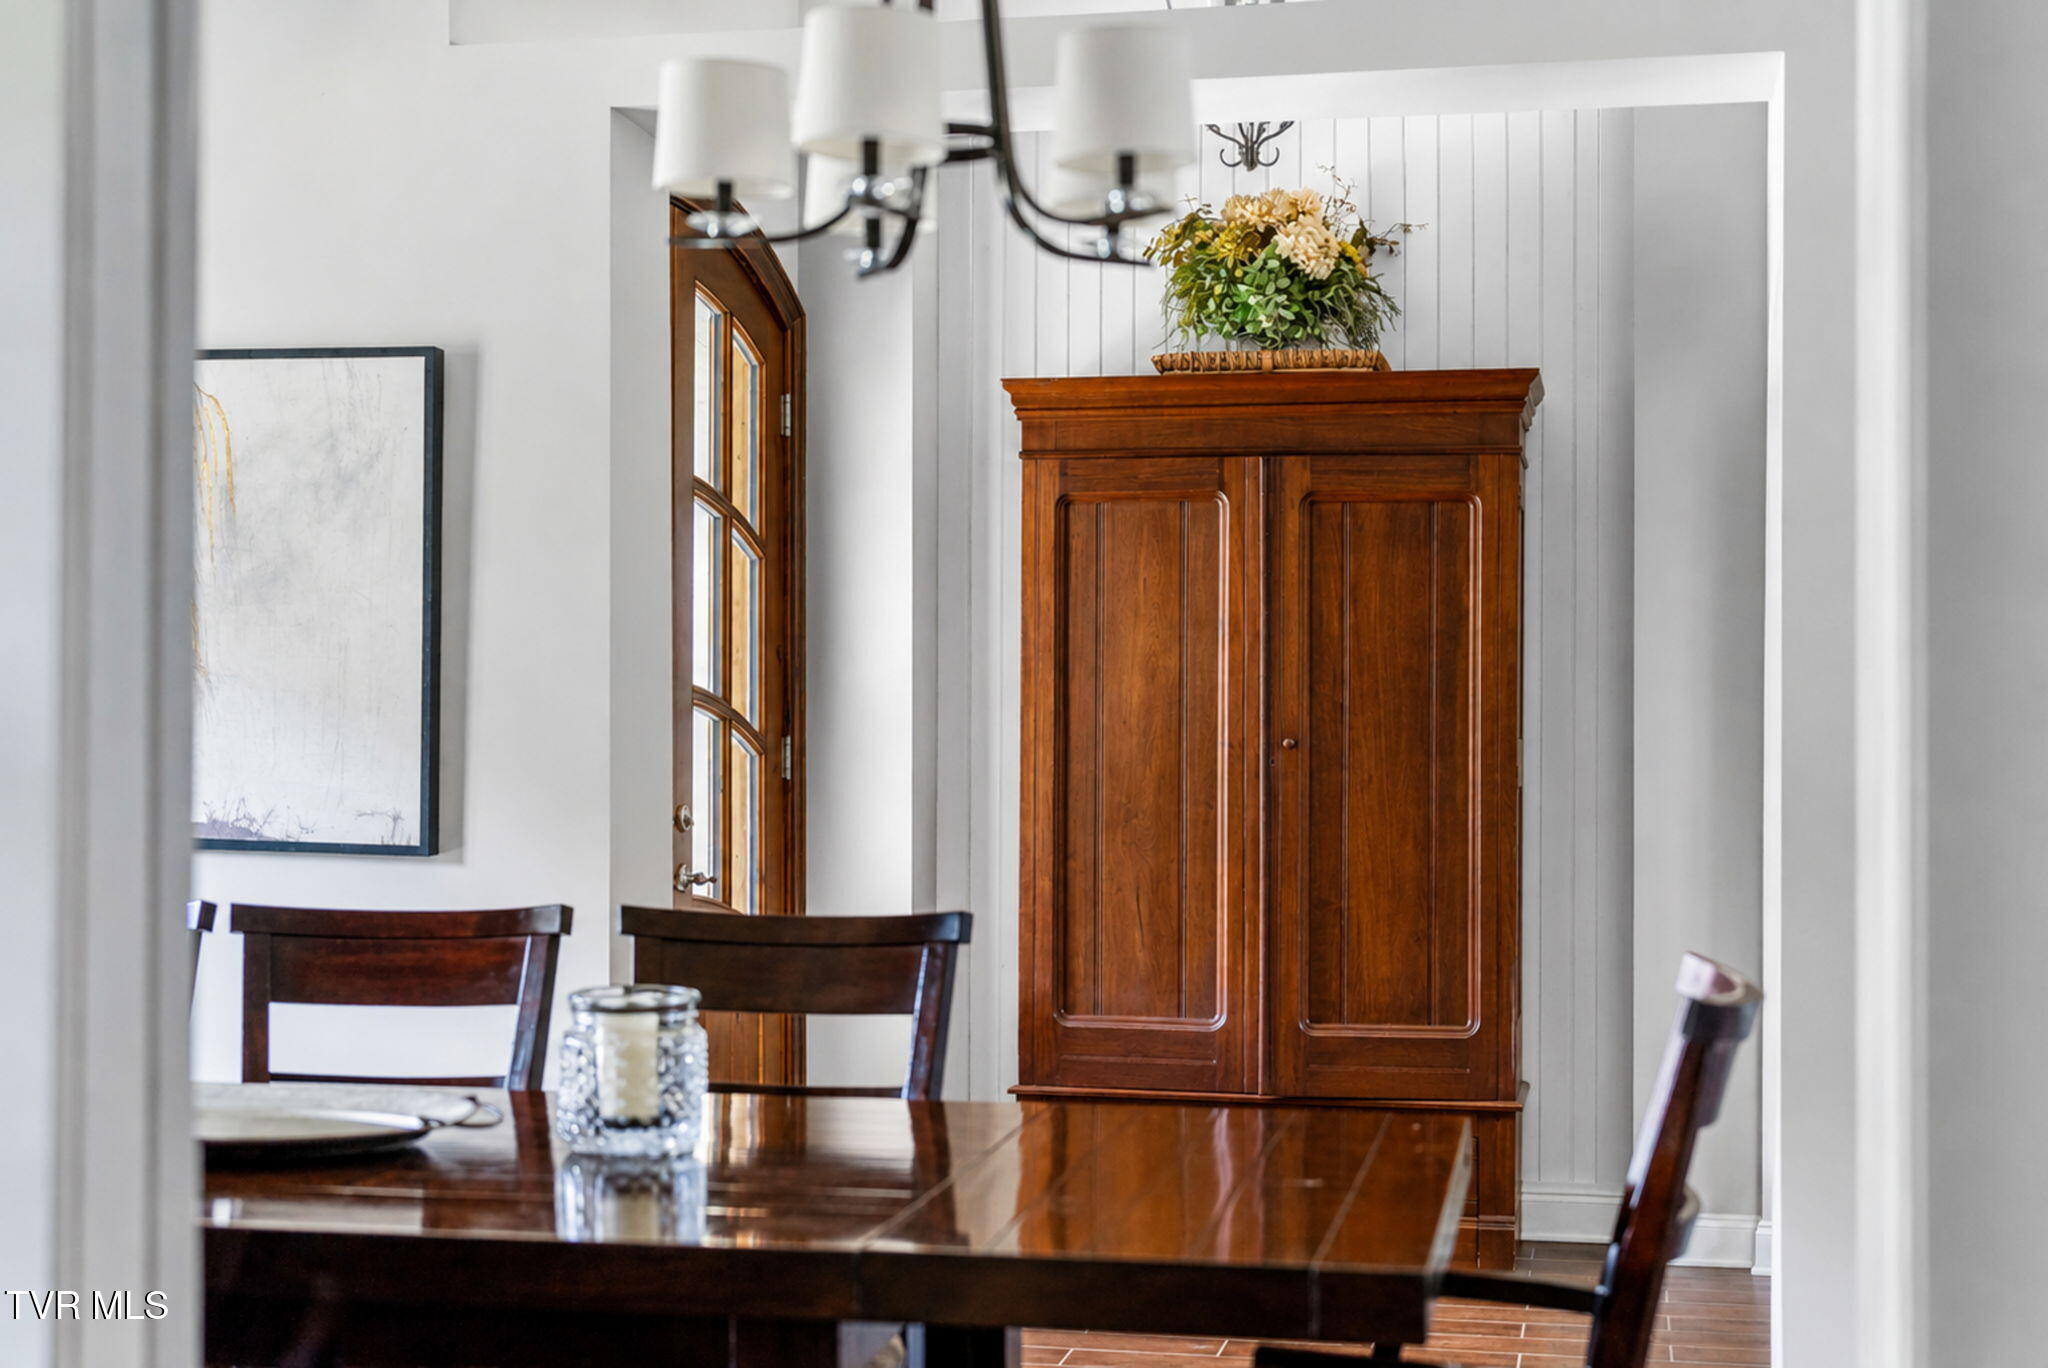
Traditional millwork, warm wood furnishings and a substantial chandelier lend the dining space a quiet formality without making it feel removed from the rest of the home. It is an intimate architectural detail within a much larger Greeneville estate, illustrating the residence's balance between scale and livability.
From this angle, the dining room's relationship to the home becomes clear: defined enough for a proper dinner, open enough to remain connected to adjoining spaces. Hardwood flooring and tall openings reinforce the gracious proportions found throughout this private acreage residence in Northeast Tennessee.
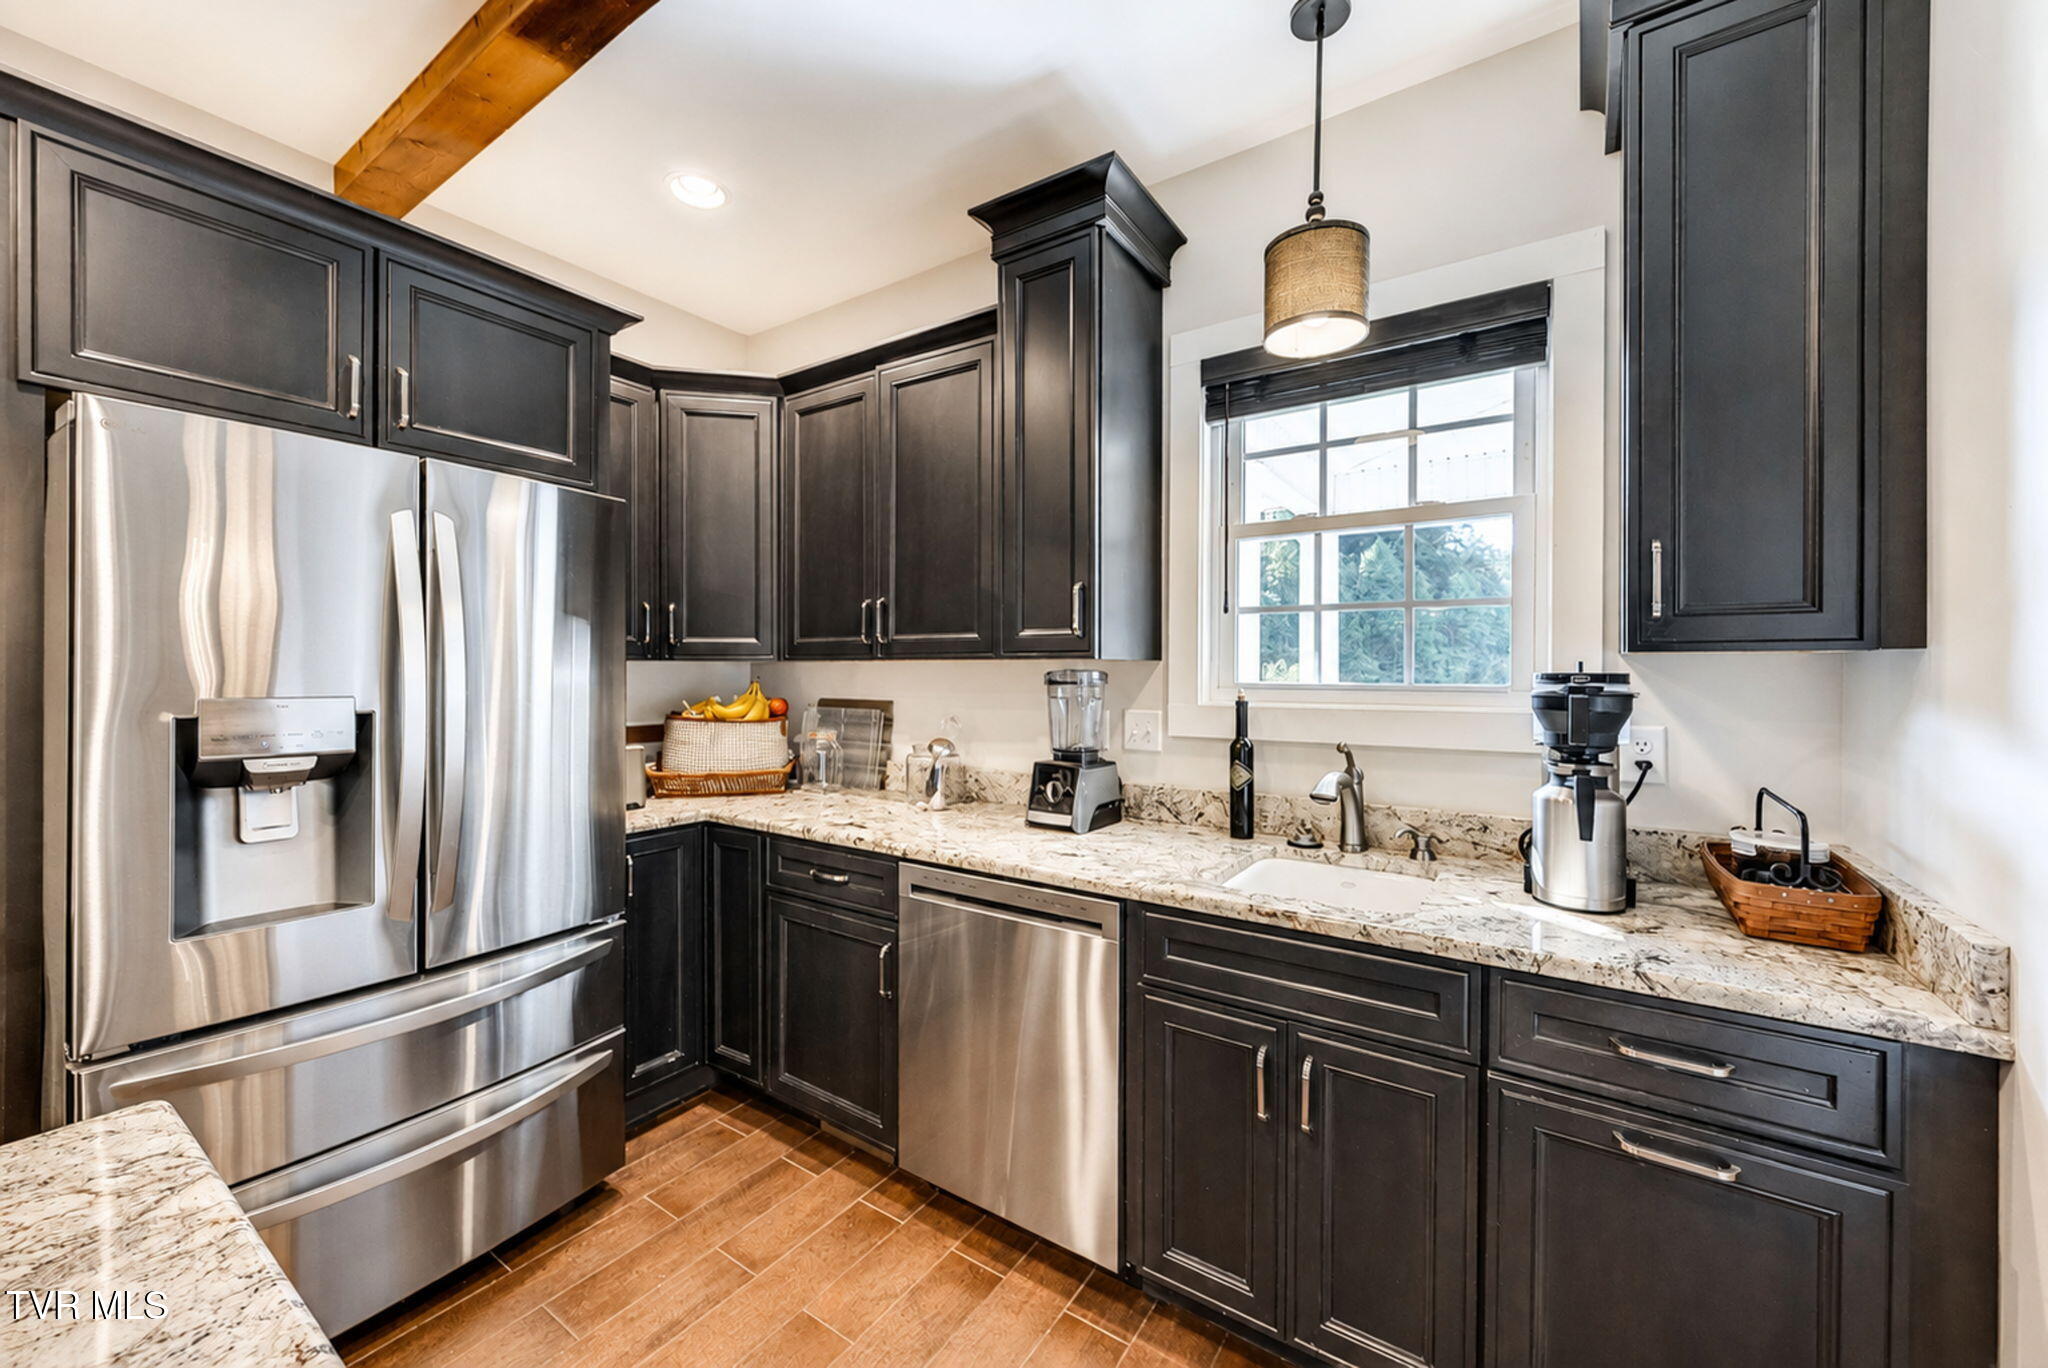
Rich cabinetry rises nearly to the ceiling, paired with granite surfaces and stainless appliances for a kitchen that feels established and substantial. Rather than chasing trends, the finishes complement the enduring character of this East Tennessee estate and its relaxed approach to luxury living.
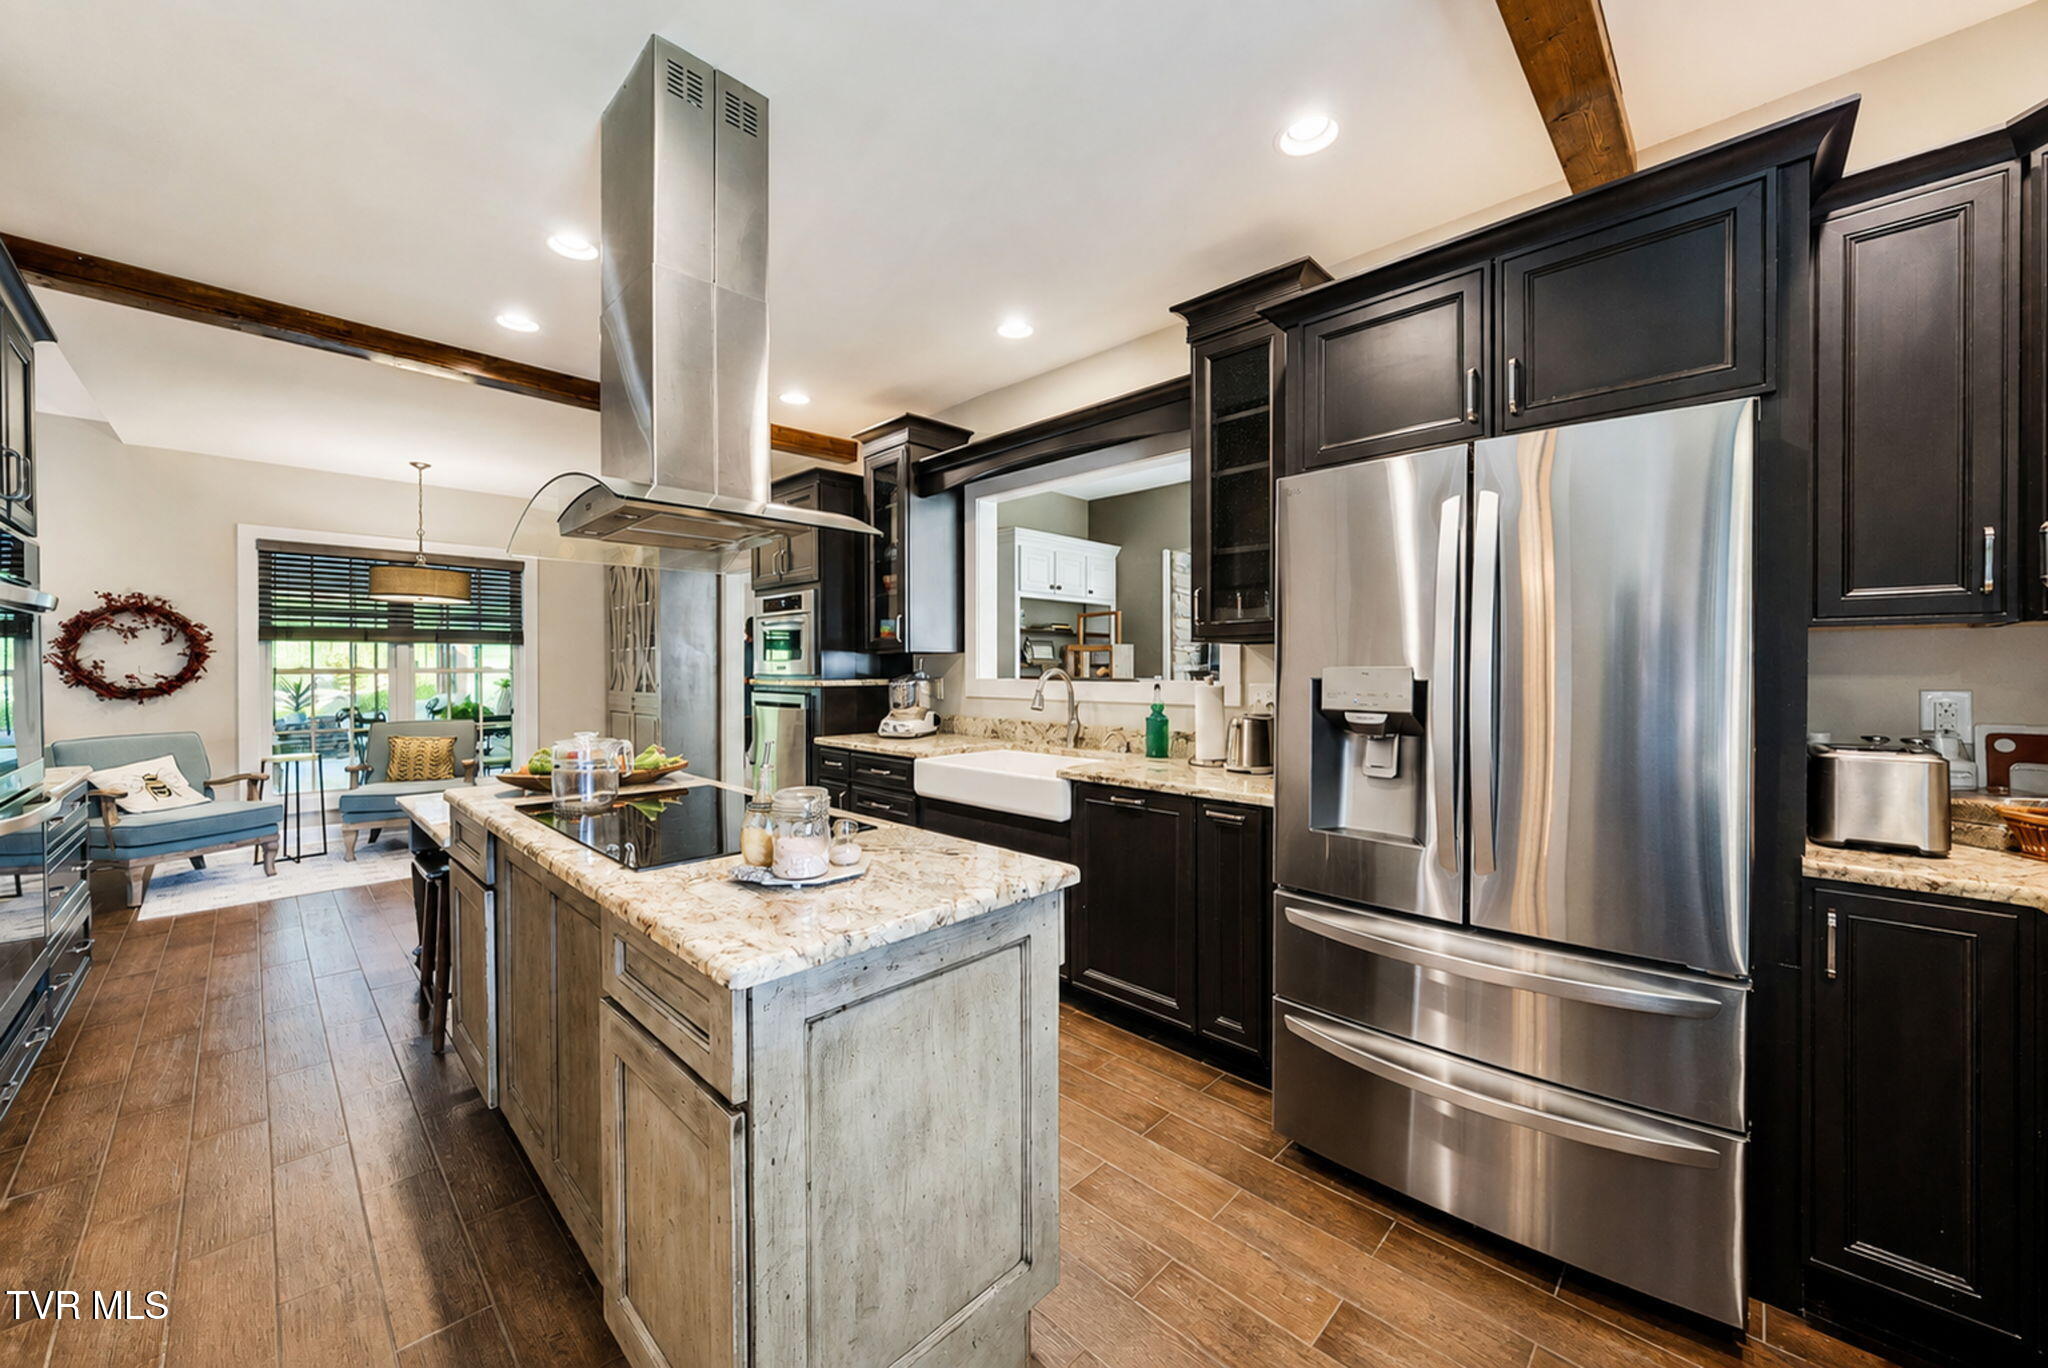
A center island organizes the kitchen while maintaining open sightlines toward adjoining living areas, creating a practical hub for a residence designed to accommodate both everyday life and a full house. Exposed ceiling beams add warmth and reinforce the country-estate character of 14150 Lonesome Pine Trail.
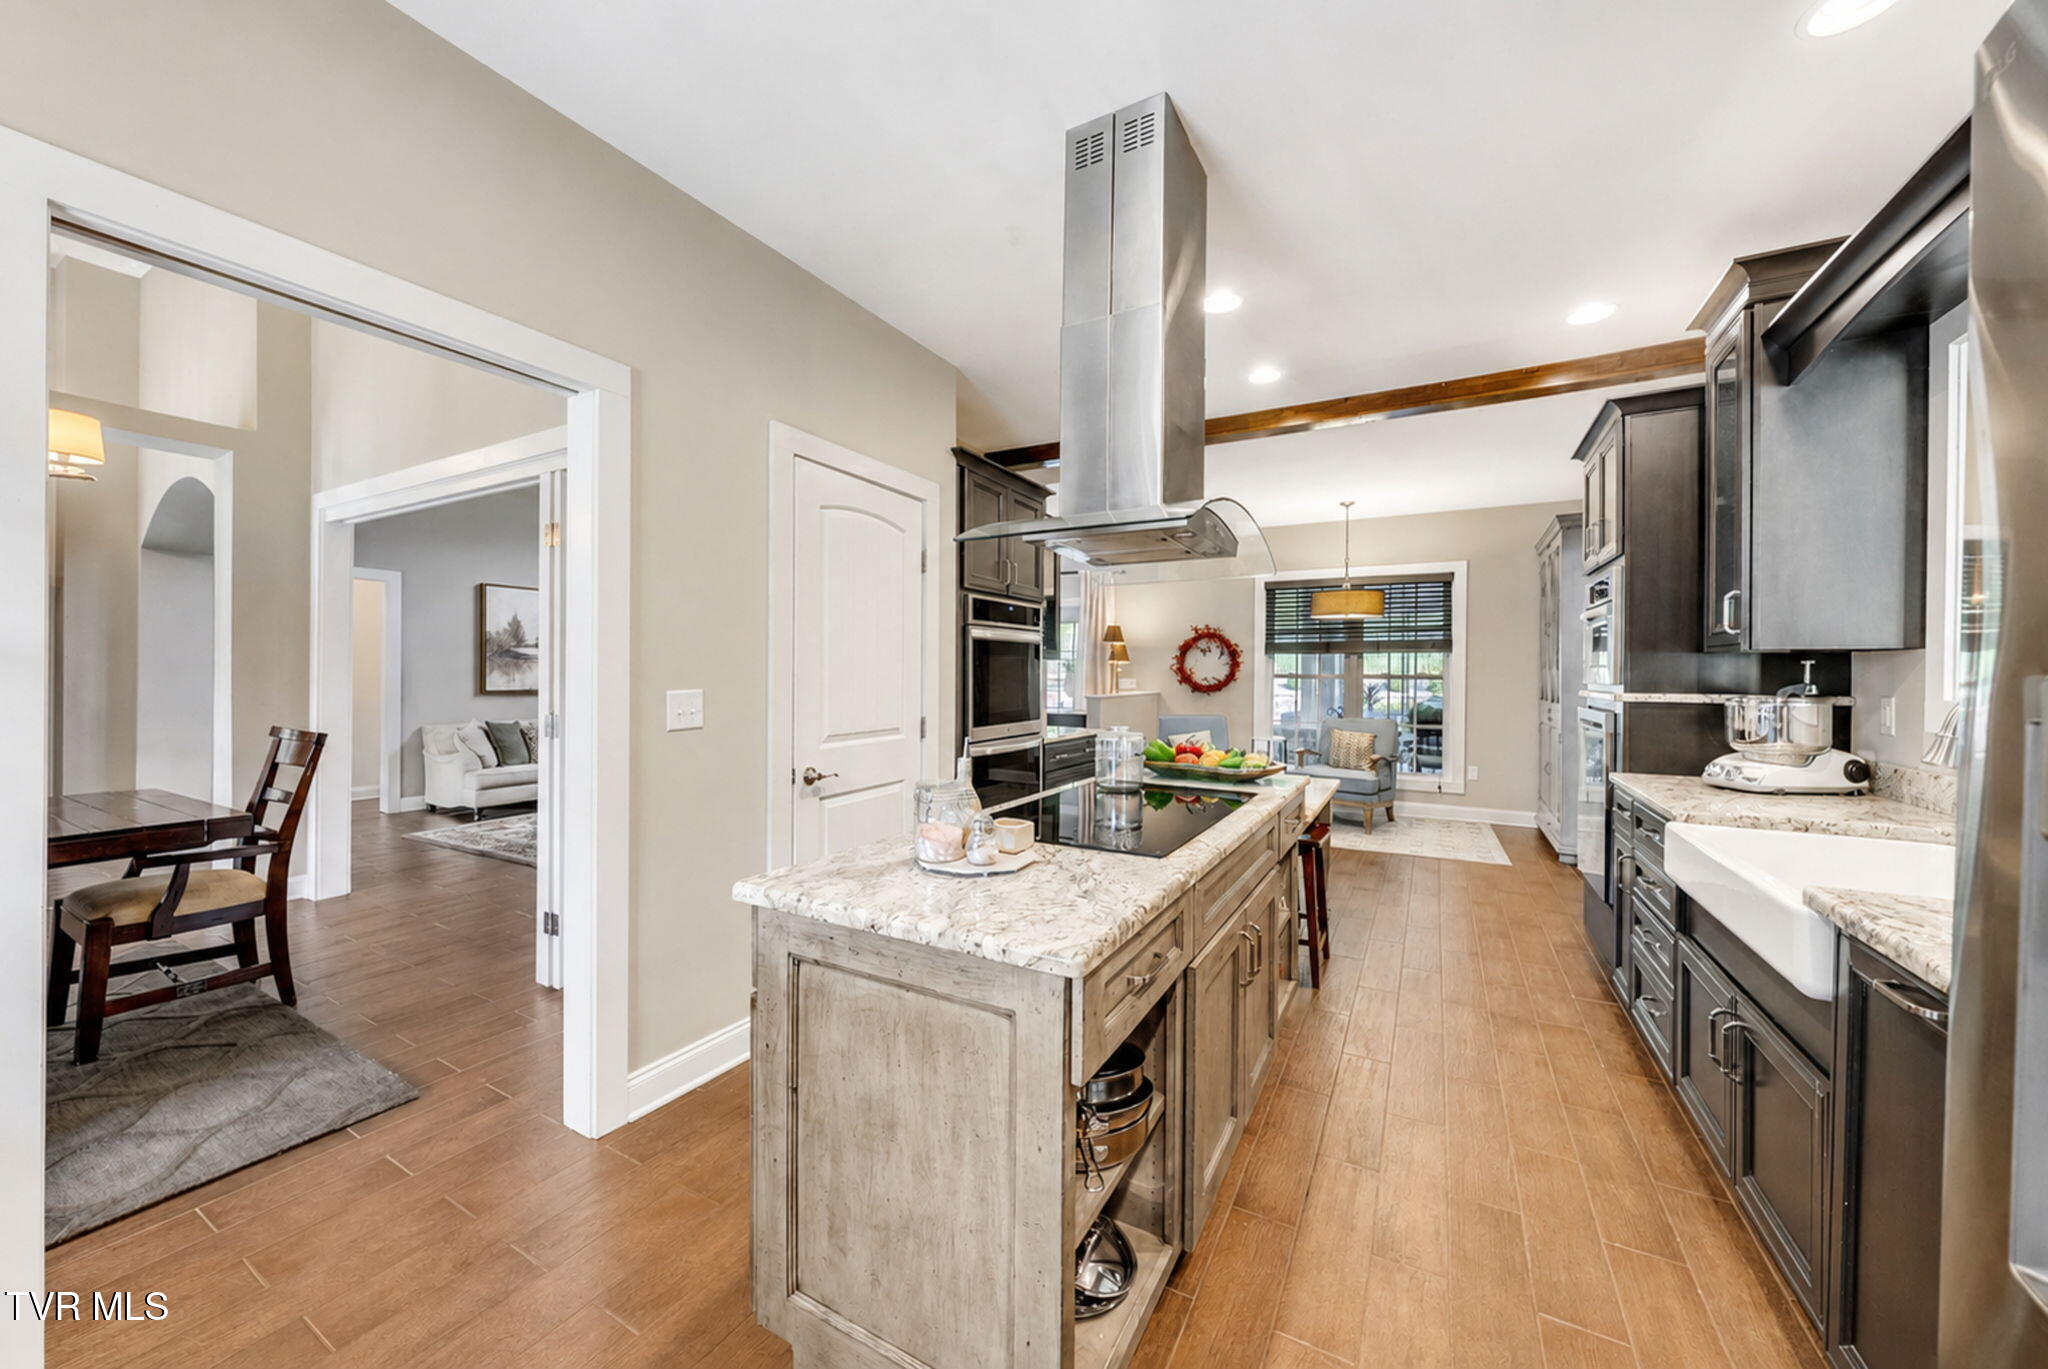
The kitchen stretches comfortably between work, storage and gathering zones, with generous cabinetry and an island positioned at its center. Its open arrangement supports the kind of extended stays and larger gatherings made possible by a private 140-acre Tennessee property with room well beyond the walls of the residence.
Granite surfaces, extensive cabinetry, built-in appliances and a furniture-style island give the kitchen a layered, collected feel rather than a showroom quality. That sense of permanence is consistent throughout this Greeneville property: sophisticated spaces designed to be lived in, surrounded by extraordinary acreage.
Multiple work surfaces and abundant cabinetry give the kitchen the capacity expected in a substantial estate residence, while warm wood flooring keeps the space connected to the home's more relaxed character. It is a highly usable centerpiece for life on approximately 140 private acres outside Greeneville.
The kitchen opens into an informal sitting area, allowing conversation to continue well beyond the island. That connection between cooking, gathering and everyday living gives the main level an easy rhythm particularly well suited to an estate designed for extended family visits and weekends spent at home.
Seen from the opposite end, the kitchen reveals its depth: cabinetry on multiple walls, a central island and clear circulation through the heart of the home. It is a practical luxury, especially in a property capable of functioning as a full-time residence, country retreat or multigenerational gathering place.
Natural light reaches the kitchen through a window above the sink, softening the darker cabinetry and stone surfaces. Thoughtful details like this matter in a home of this scale: rooms remain comfortable and human even within an approximately 140-acre luxury estate in the Greeneville countryside.
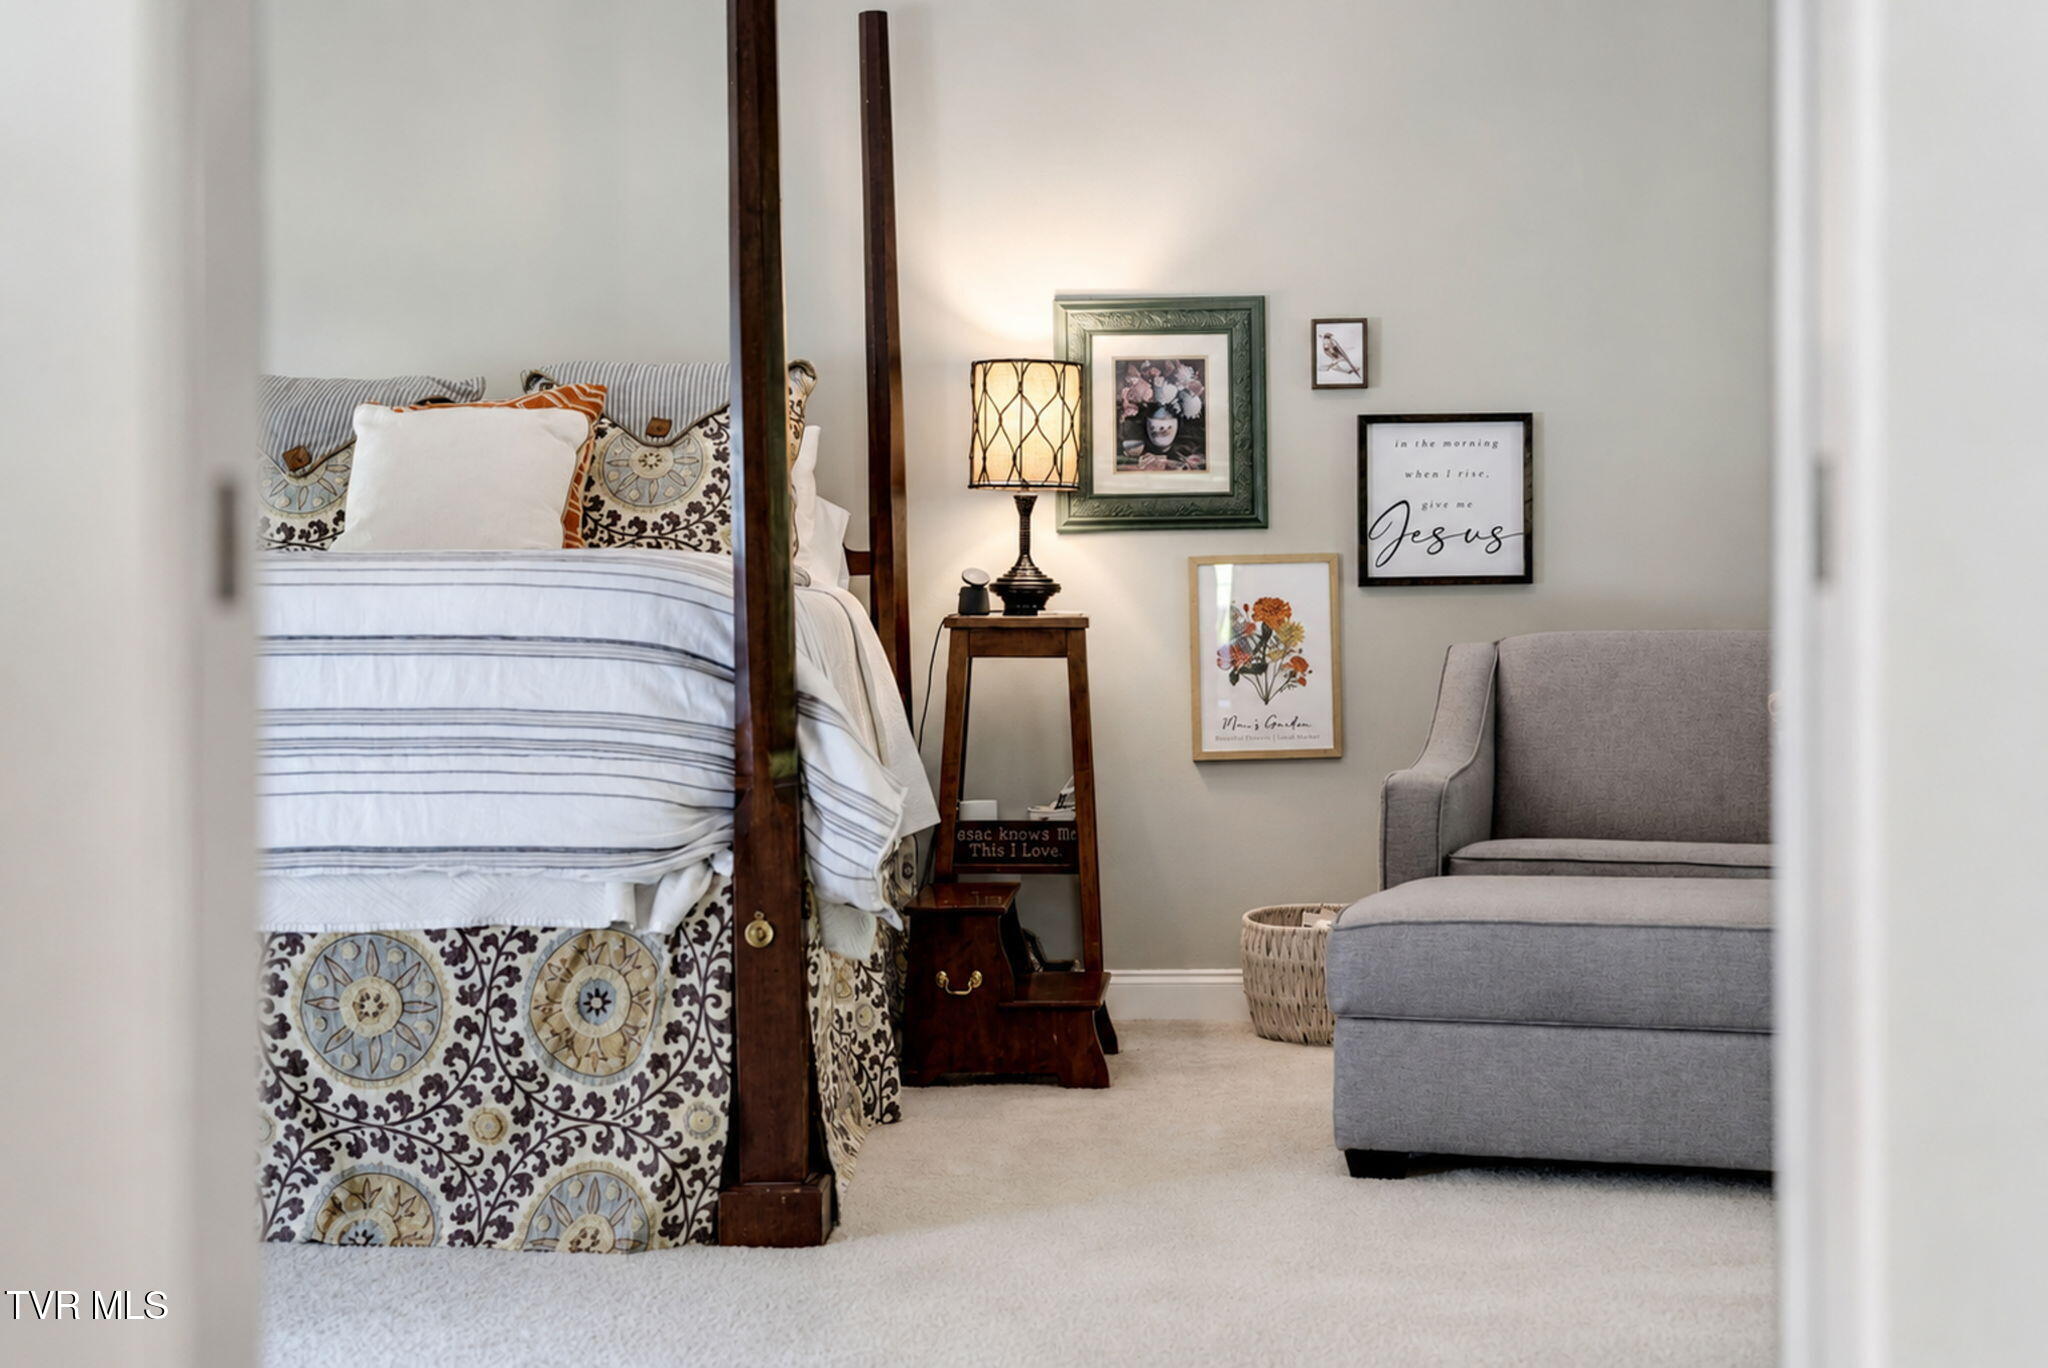
The primary suite begins with generous scale and a soft, neutral palette, creating a distinctly private retreat within the main residence. A four-poster bed and separate sitting area illustrate the room's proportions, while its placement within a secluded Greeneville estate adds another layer of quiet beyond the bedroom walls.
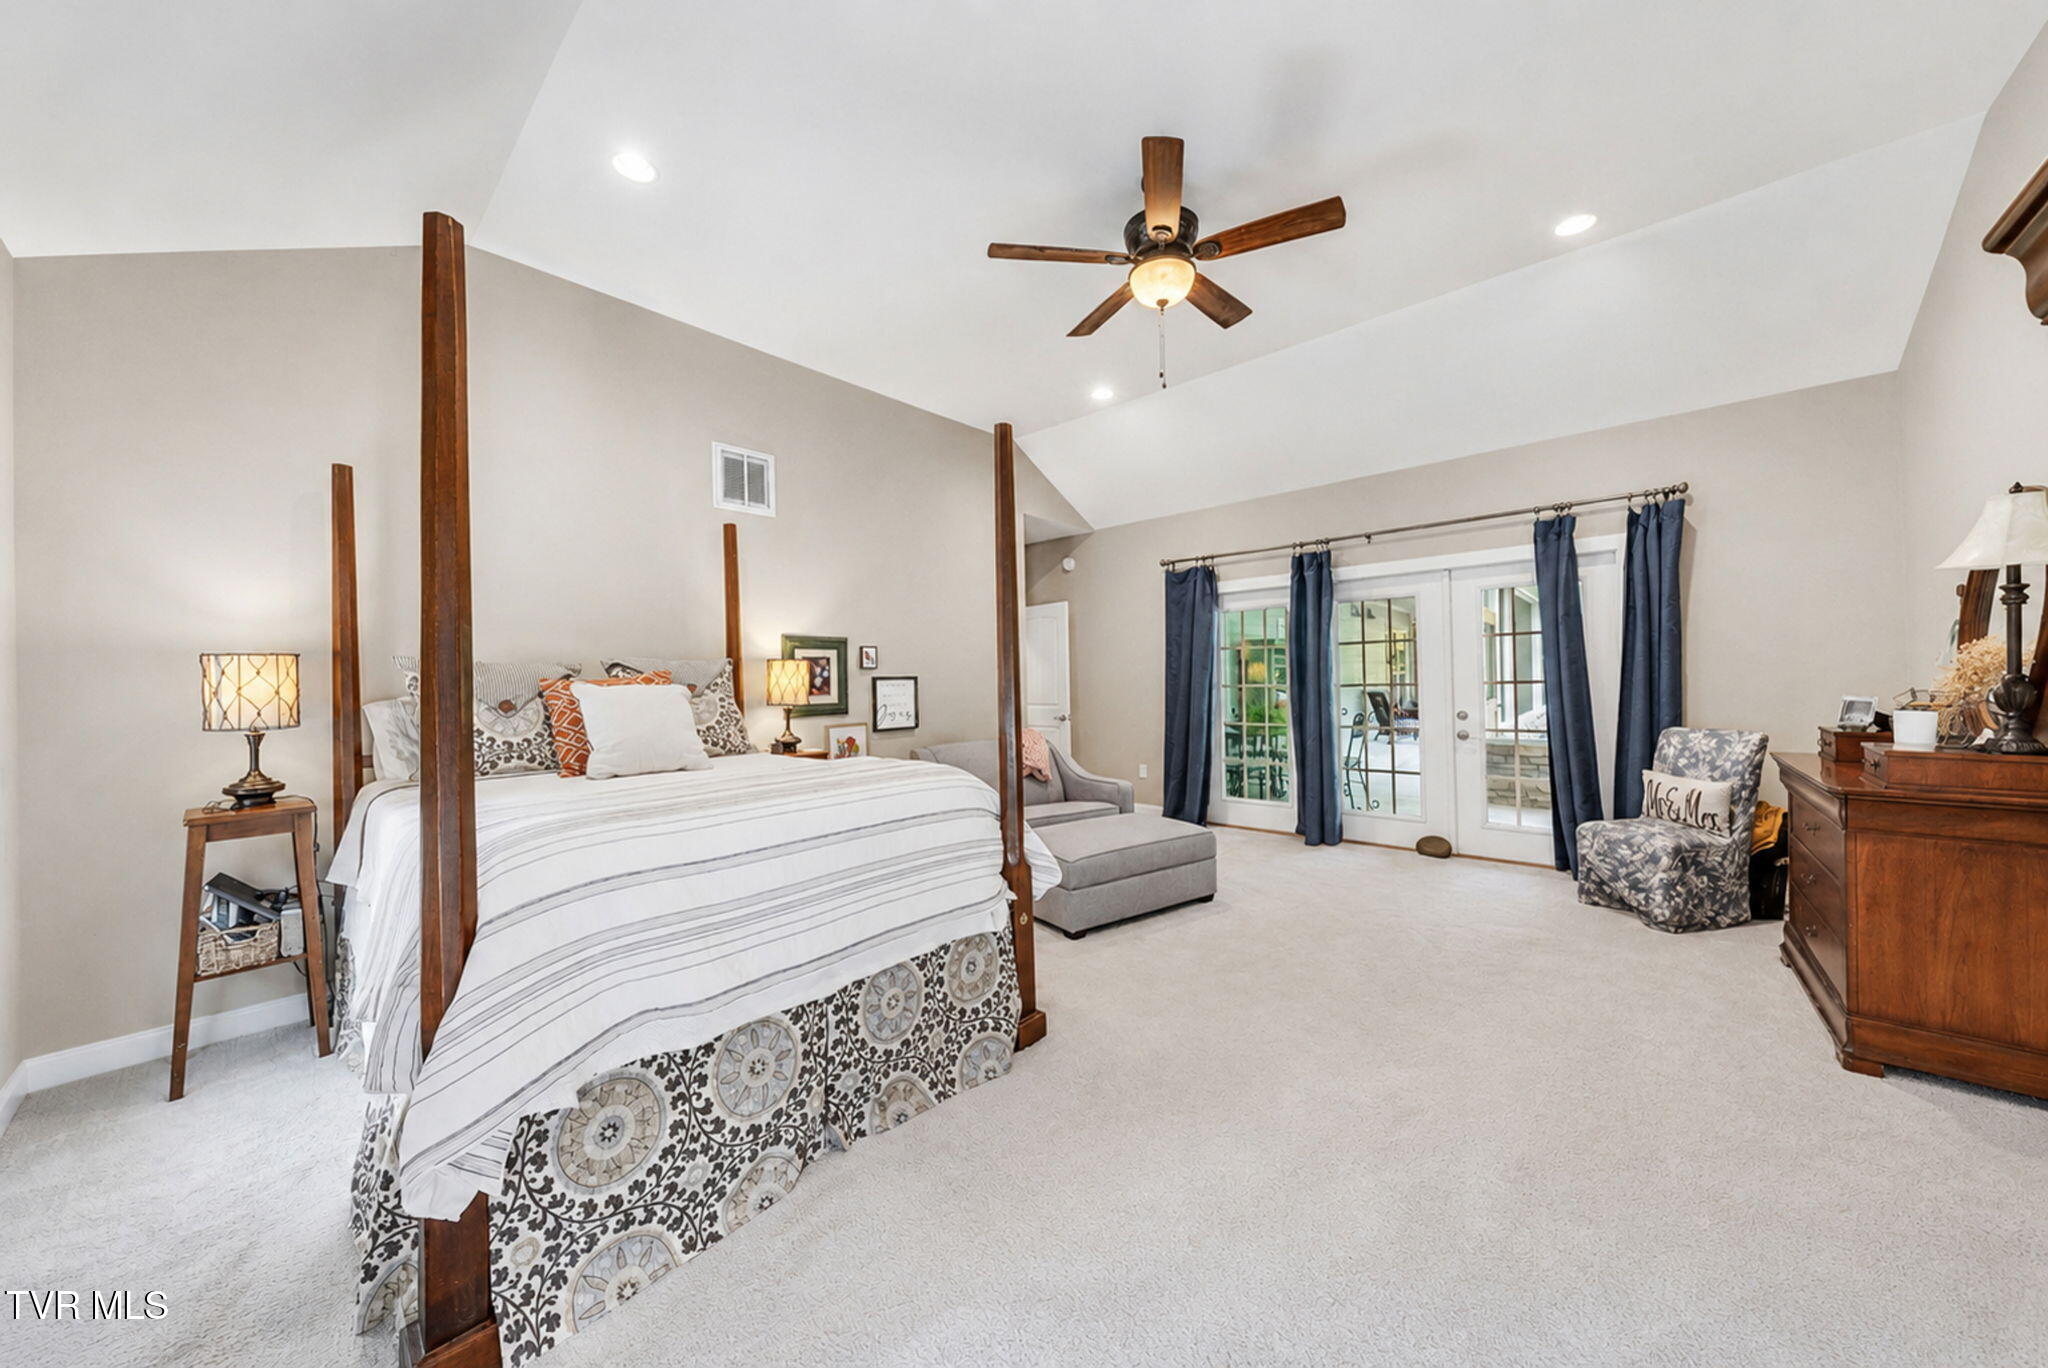
A wider view of the primary suite reveals room for sleeping, seating and direct connection to the outdoors, all without sacrificing openness. In a property defined by privacy, the owner's retreat carries that same idea indoors: generous personal space surrounded by the quiet of East Tennessee acreage.
Vaulted ceilings and multiple windows amplify the primary suite's scale while maintaining an understated atmosphere. Rather than relying on ornament, the room draws its luxury from space, privacy and its relationship to the larger estate, a recurring theme throughout 14150 Lonesome Pine Trail.
The primary bath combines a substantial stone-topped vanity with a separate glass-enclosed shower and direct natural light. Its generous layout complements the scale of the adjoining suite while maintaining the warm, restrained character found throughout this private Greene County residence.
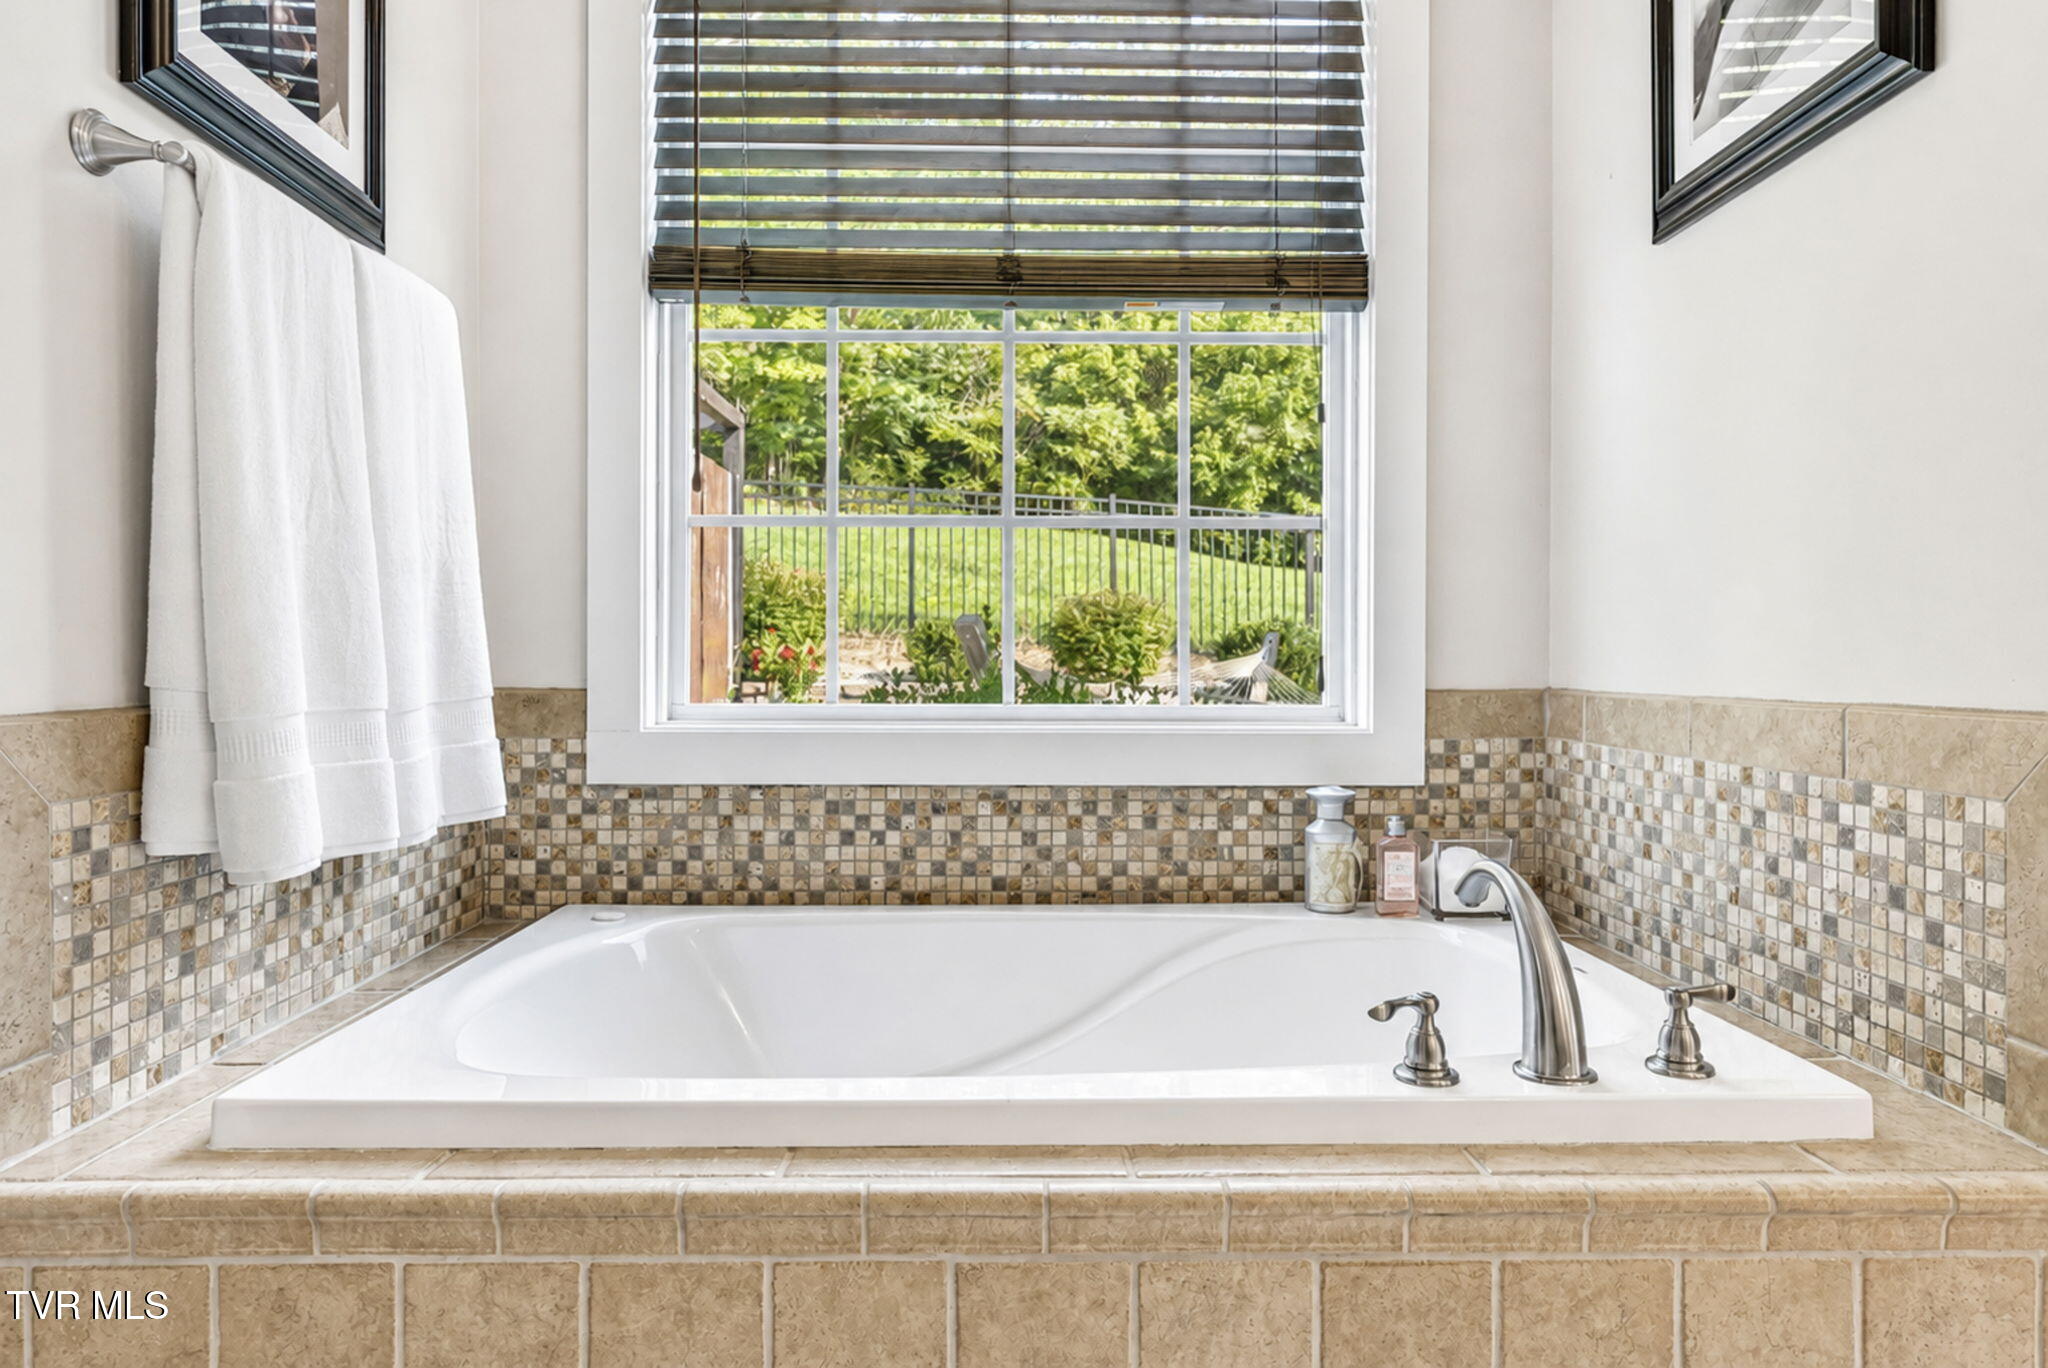
Set beneath a broad window overlooking the grounds, the jetted tub turns an everyday feature into another connection with the property's natural setting. The surrounding tilework and generous proportions reinforce the primary bath as a true extension of the suite at this secluded Greeneville estate.
A closer view highlights the jetted tub and detailed tile surround, one of several features that give the primary suite the scale of a genuine owner's retreat. Within an estate surrounded by approximately 140 acres, even the most private interior spaces reflect an emphasis on slowing down and staying awhile.
The primary bath's separate shower, tub and vanity areas create a comfortably divided layout with room to move. Natural materials and neutral finishes keep the space consistent with the home's understated approach to luxury, where functionality matters as much as presentation.
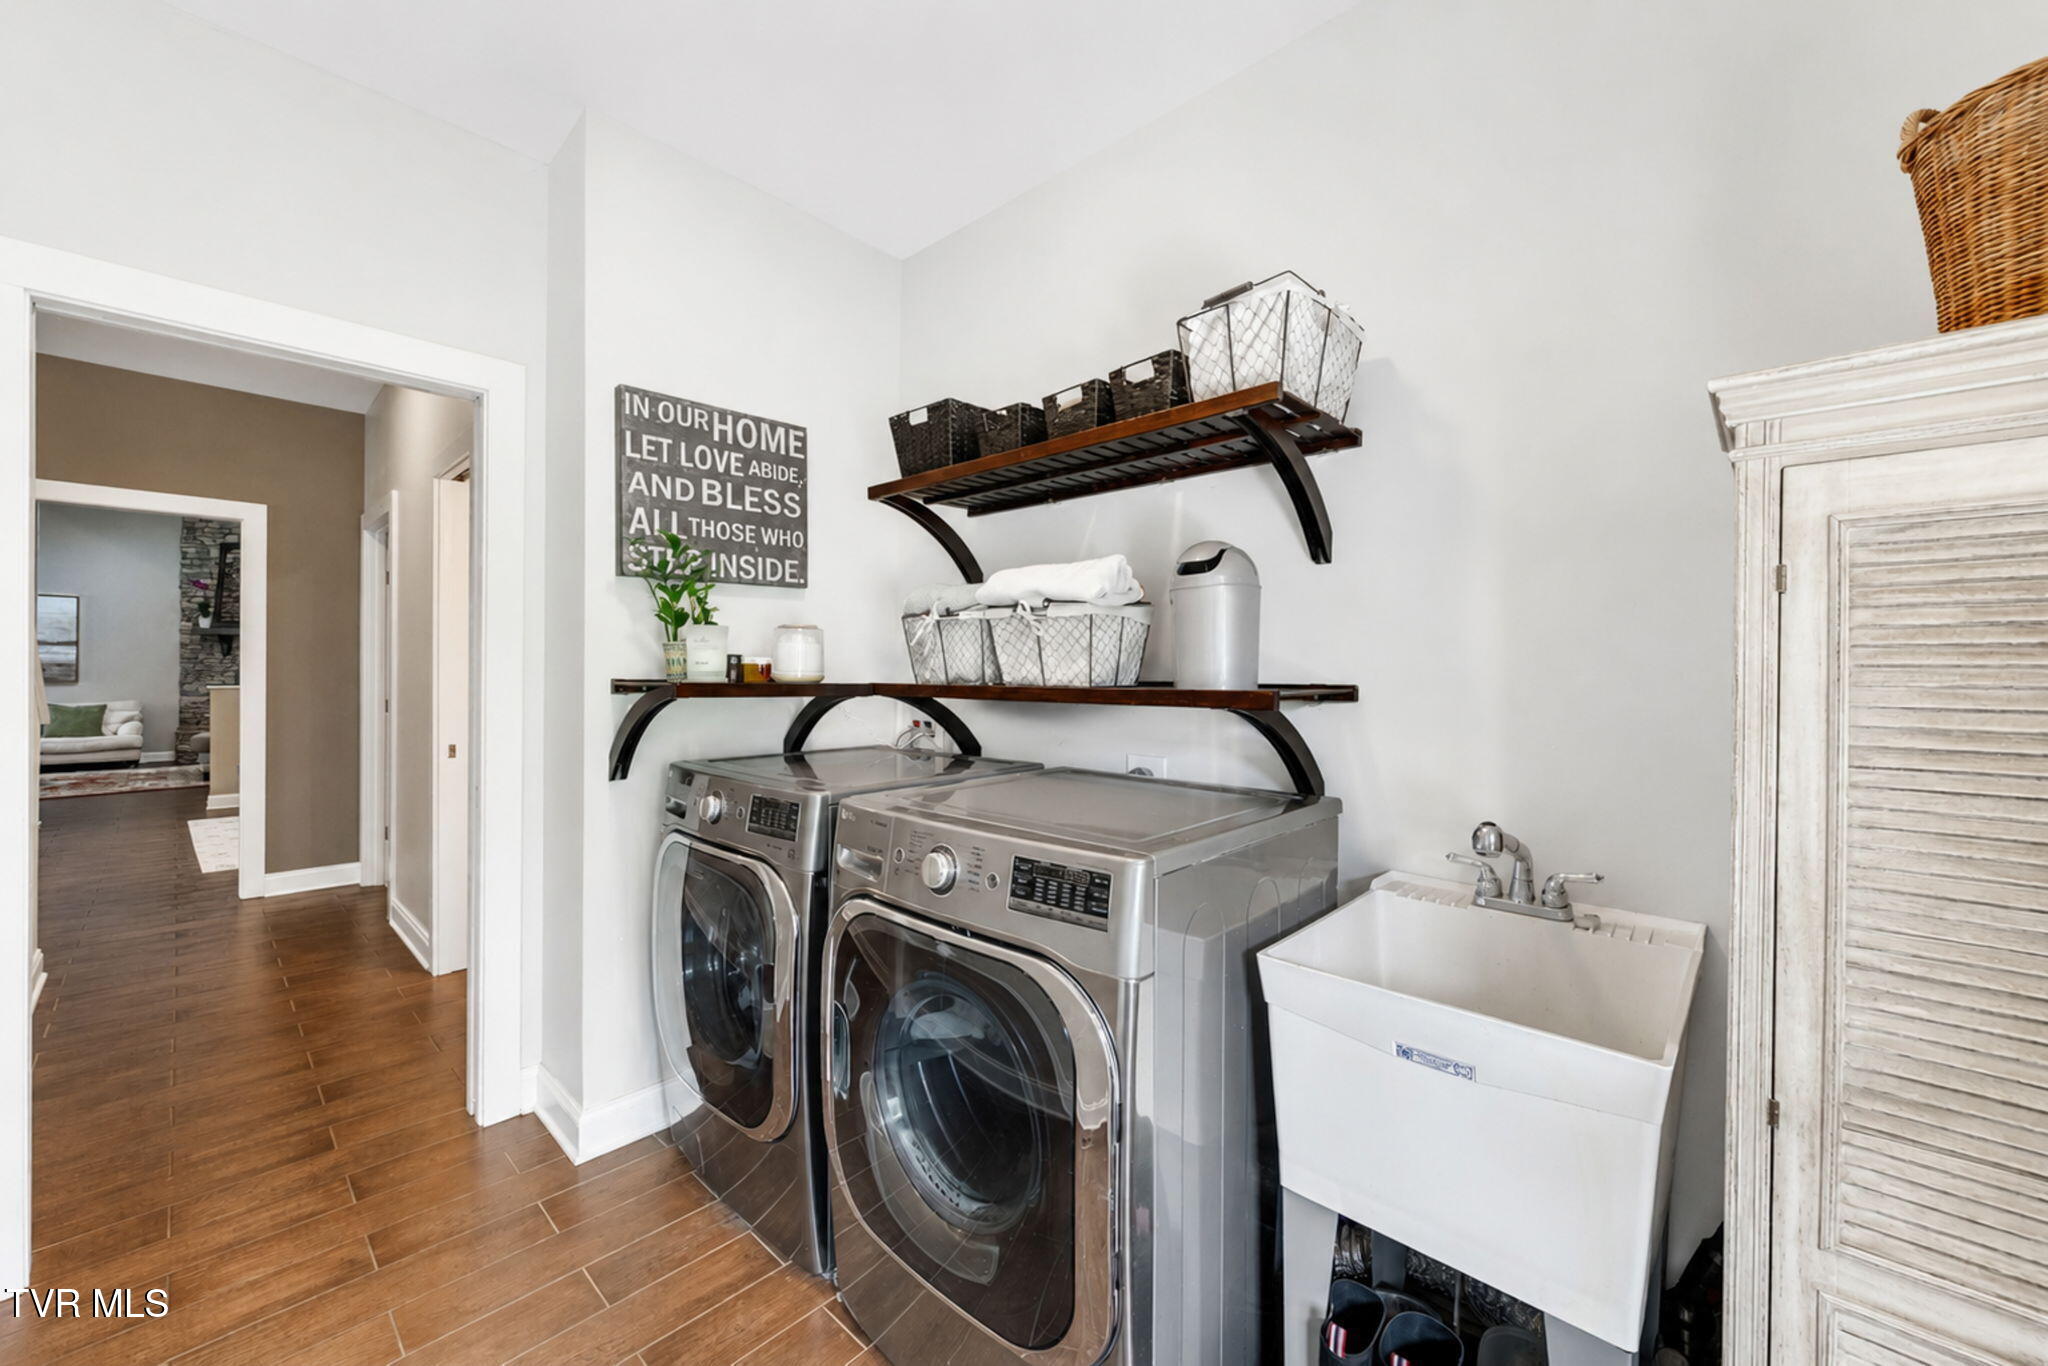
A dedicated laundry room provides full-size appliances, open shelving, workspace and direct exterior access, the kind of practical infrastructure that becomes especially important on a substantial acreage property. At 14150 Lonesome Pine Trail, utility spaces receive the same consideration as the home's more public rooms.
Storage, counter space and a utility sink make the laundry room genuinely functional for day-to-day estate living. On approximately 140 acres in Greene County, spaces designed for the practical side of country life are not afterthoughts; they are part of what makes a substantial property comfortable to own.
A second substantial living area offers an entirely different atmosphere from the soaring great room, with a fireplace, built-in shelving and broad windows creating a comfortable place to settle in. Multiple gathering spaces allow this Greeneville residence to accommodate family and guests without everyone occupying the same room.
Built-in shelving frames the fireplace and television area, giving this secondary living room an established, relaxed character. Combined with the home's other gathering spaces and separate guest cabin, it helps 14150 Lonesome Pine Trail function particularly well for extended stays, visiting family and multigenerational use.
Walls of glass make this intimate sitting area feel almost suspended within the landscape. The room captures daylight and views across the surrounding greenery, creating a quiet place to read, gather or simply watch the seasons move through the approximately 140 acres outside.
Broad windows become the defining architectural feature here, bringing the wooded East Tennessee setting directly into the living space. At a property where privacy is measured in acres rather than fences, the view itself becomes part of the interior experience.
This additional family room provides another generous gathering zone with comfortable proportions and abundant natural light. The ability to spread out across multiple living spaces is especially valuable within a residence intended to complement a 140-acre property, guest accommodations and the possibility of extended family stays.
A stone-topped vanity, vessel-style sink and round mirror give the powder room a clean, tailored finish. Even smaller spaces maintain the home's consistent material palette, an important detail in a residence of this scale and a reminder that luxury often shows itself most clearly in continuity.
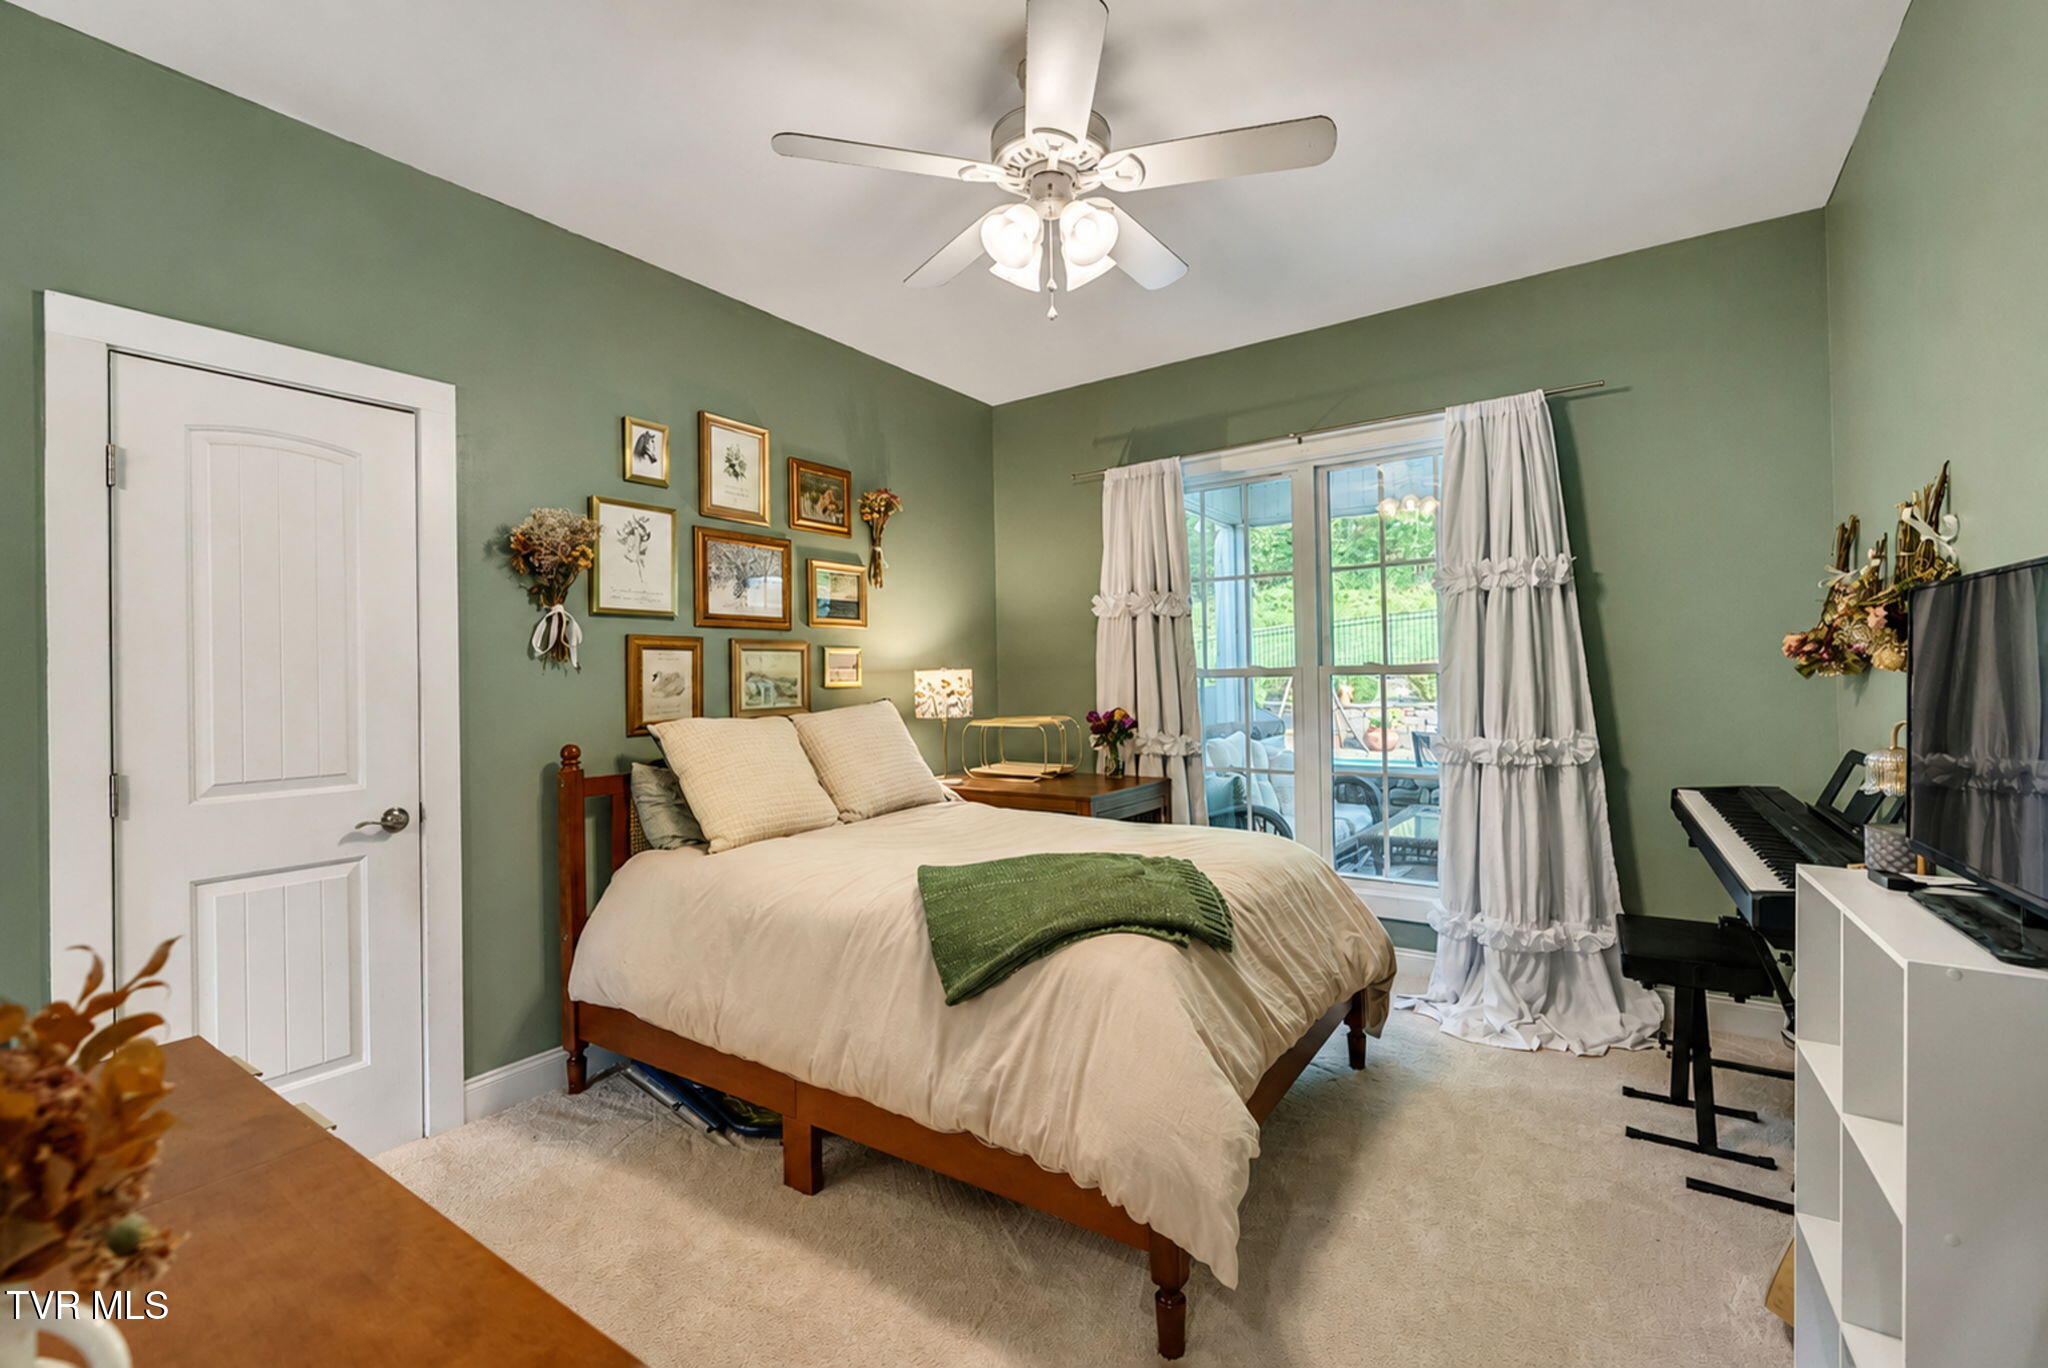
A secondary bedroom pairs a vaulted ceiling with large windows and soft natural light, offering comfortable scale well beyond a purely functional guest room. It is one of the spaces that expands the estate's ability to accommodate family and visitors for more than just a weekend.
Another view of the secondary bedroom emphasizes its warmth and livability, with windows on the exterior wall and enough floor area for furnishings beyond the bed itself. Throughout the residence, guest spaces feel intentionally residential rather than temporary, appropriate for a property designed to host people comfortably.
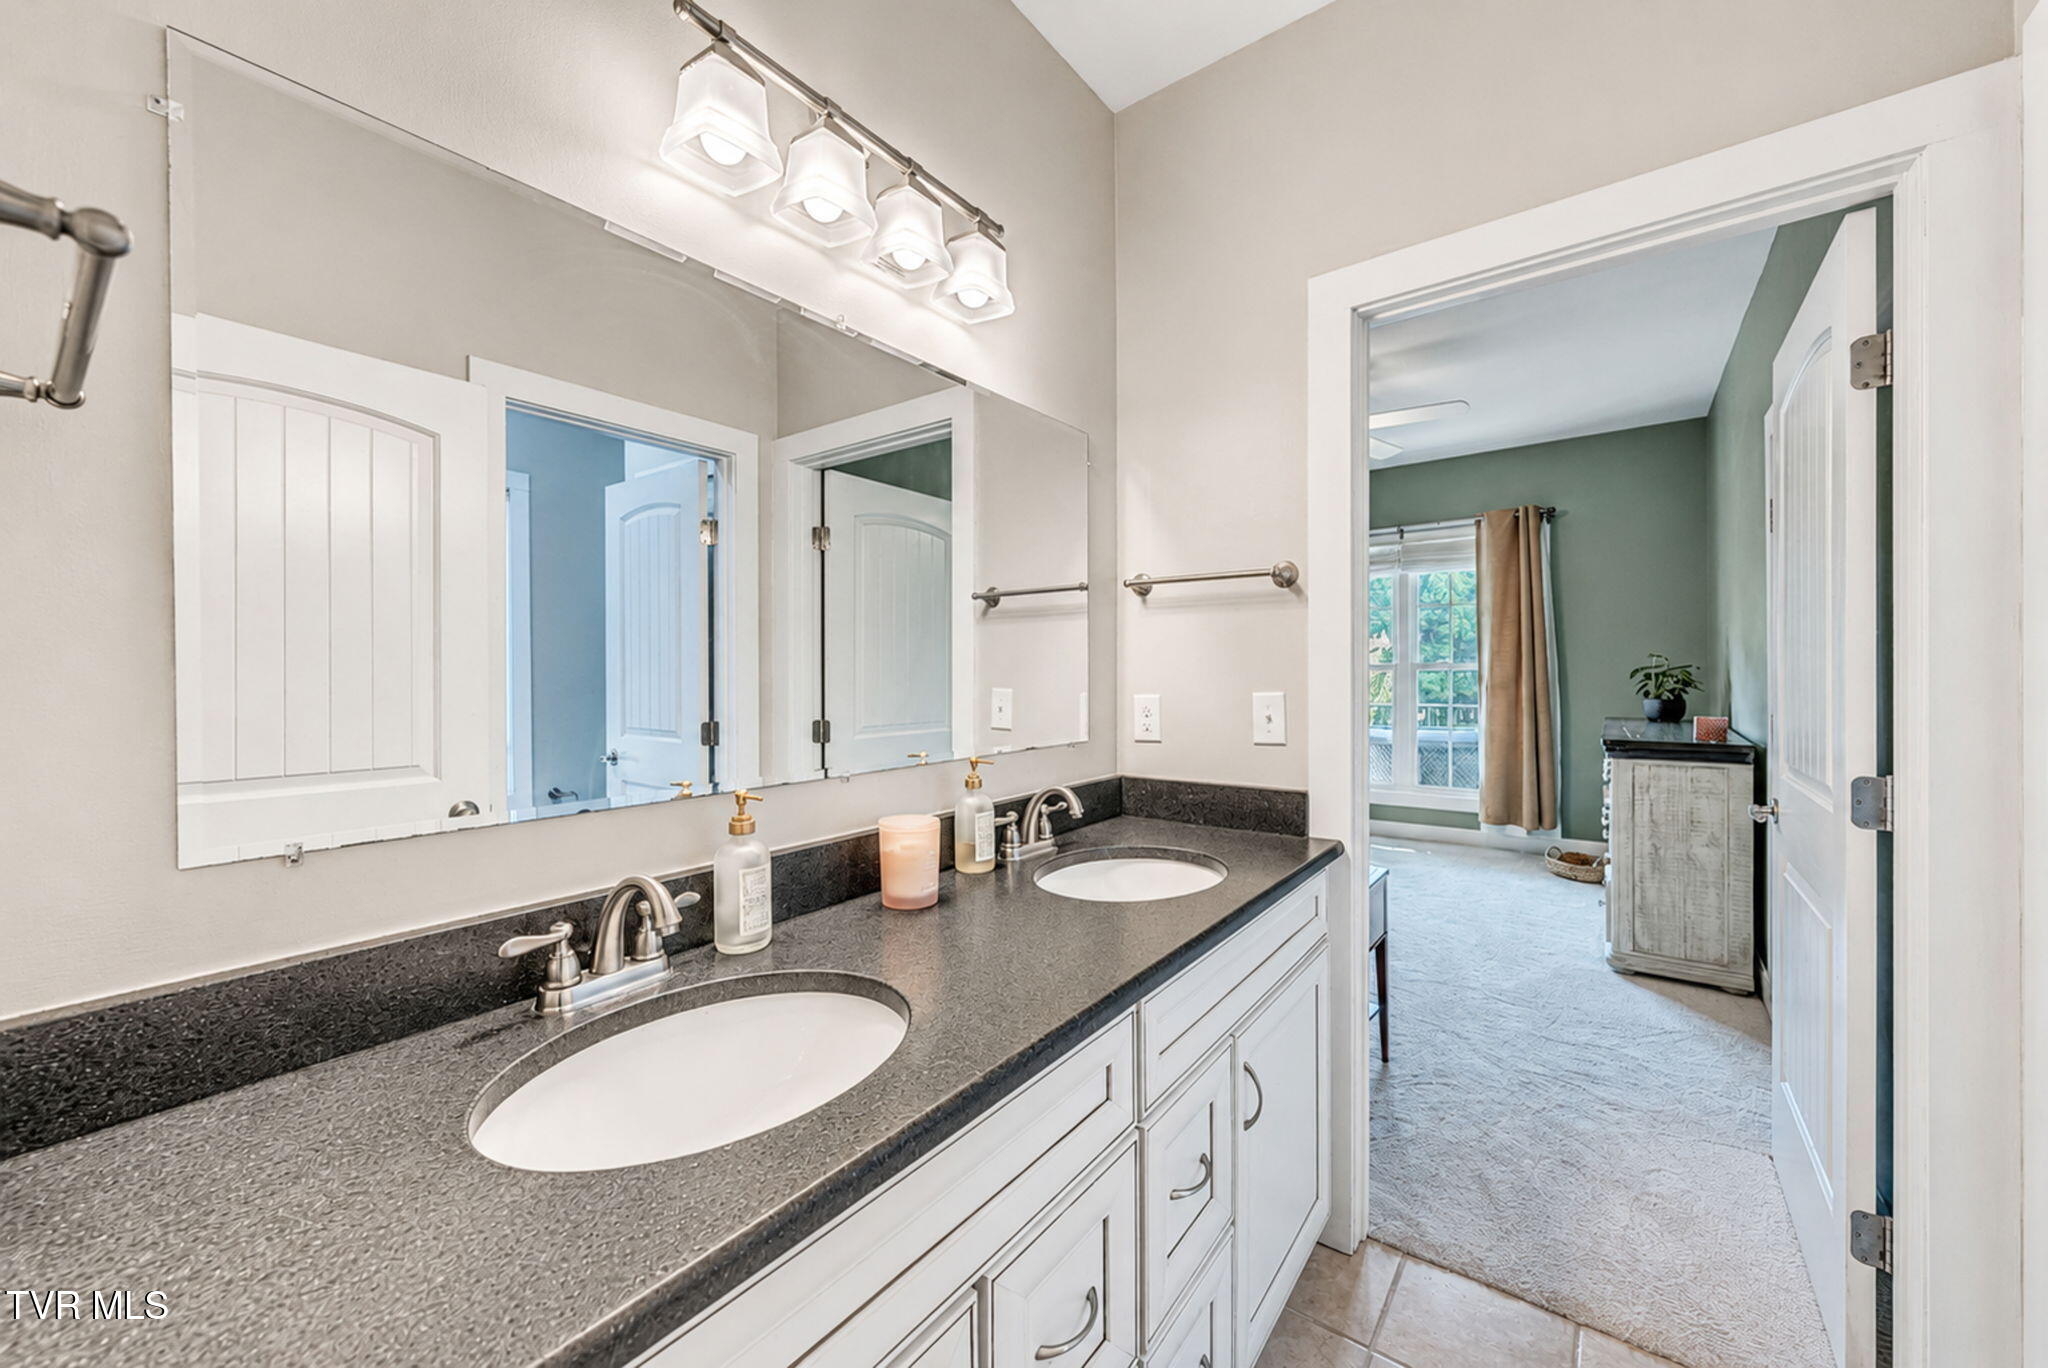
A double vanity provides meaningful counter space and storage in this secondary bath, supporting the home's multiple-bedroom layout with everyday practicality. The restrained finishes keep the room bright and adaptable while maintaining continuity with the rest of this Greeneville estate residence.
The secondary bath connects conveniently with adjoining bedroom space and includes a broad double vanity, creating a layout well suited to family or longer-term guests. That usability reinforces the property's potential as more than a weekend retreat: this is an estate designed to function comfortably at full capacity.
The secondary bath connects conveniently with adjoining bedroom space and includes a broad double vanity, creating a layout well suited to family or longer-term guests. That usability reinforces the property's potential as more than a weekend retreat: this is an estate designed to function comfortably at full capacity.
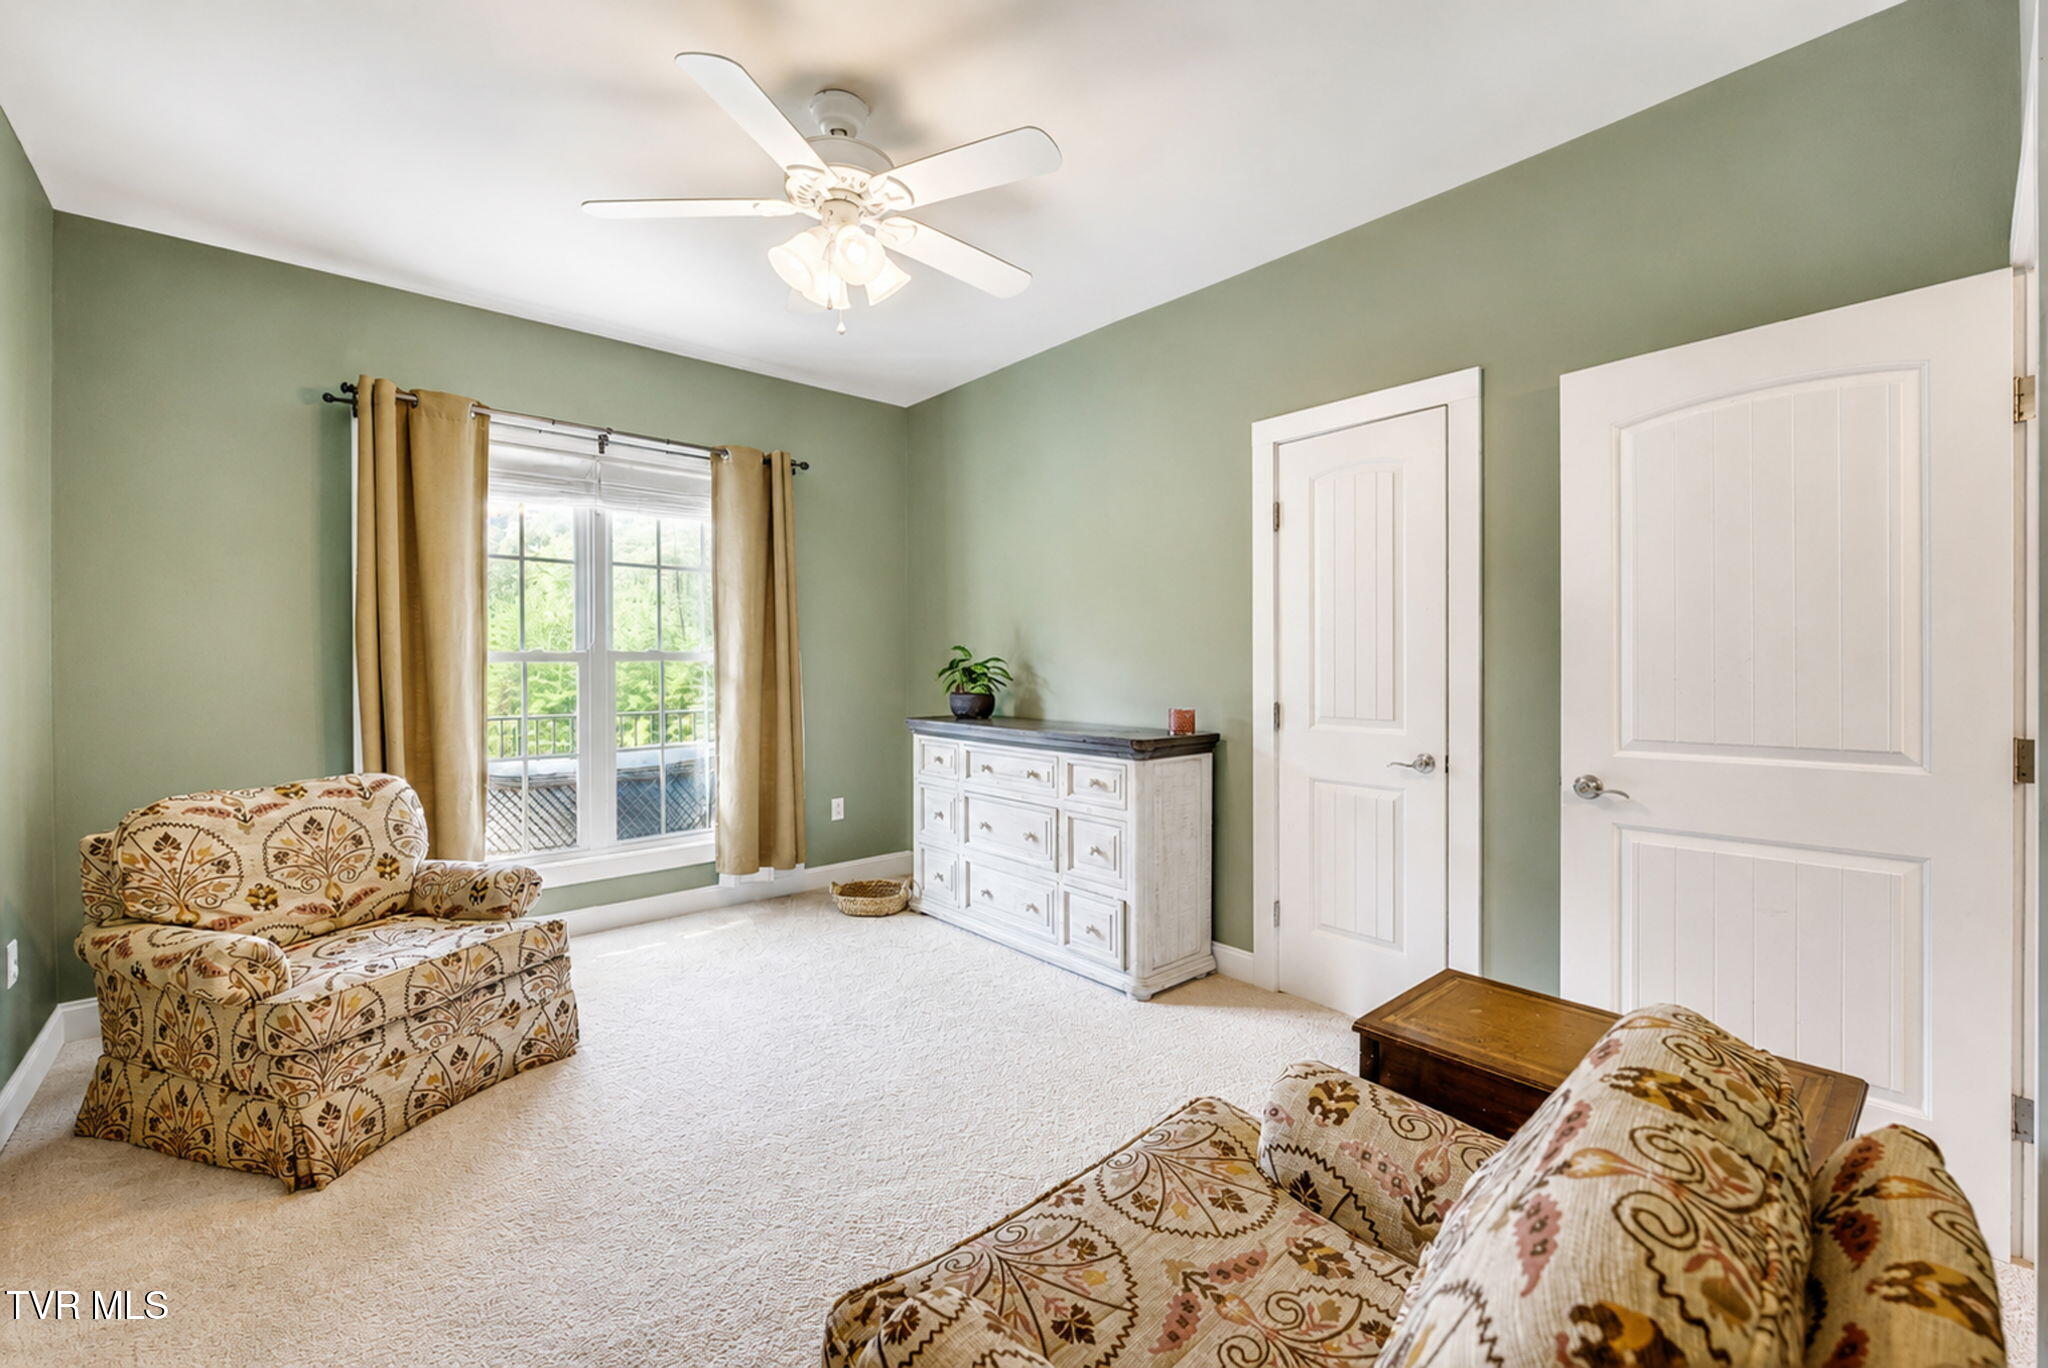
This additional bedroom or sitting space offers generous proportions, multiple windows and substantial flexibility for the next owner. Within a large estate residence, rooms that can evolve with changing needs add genuine value, whether used for guests, private sitting space or other residential purposes.
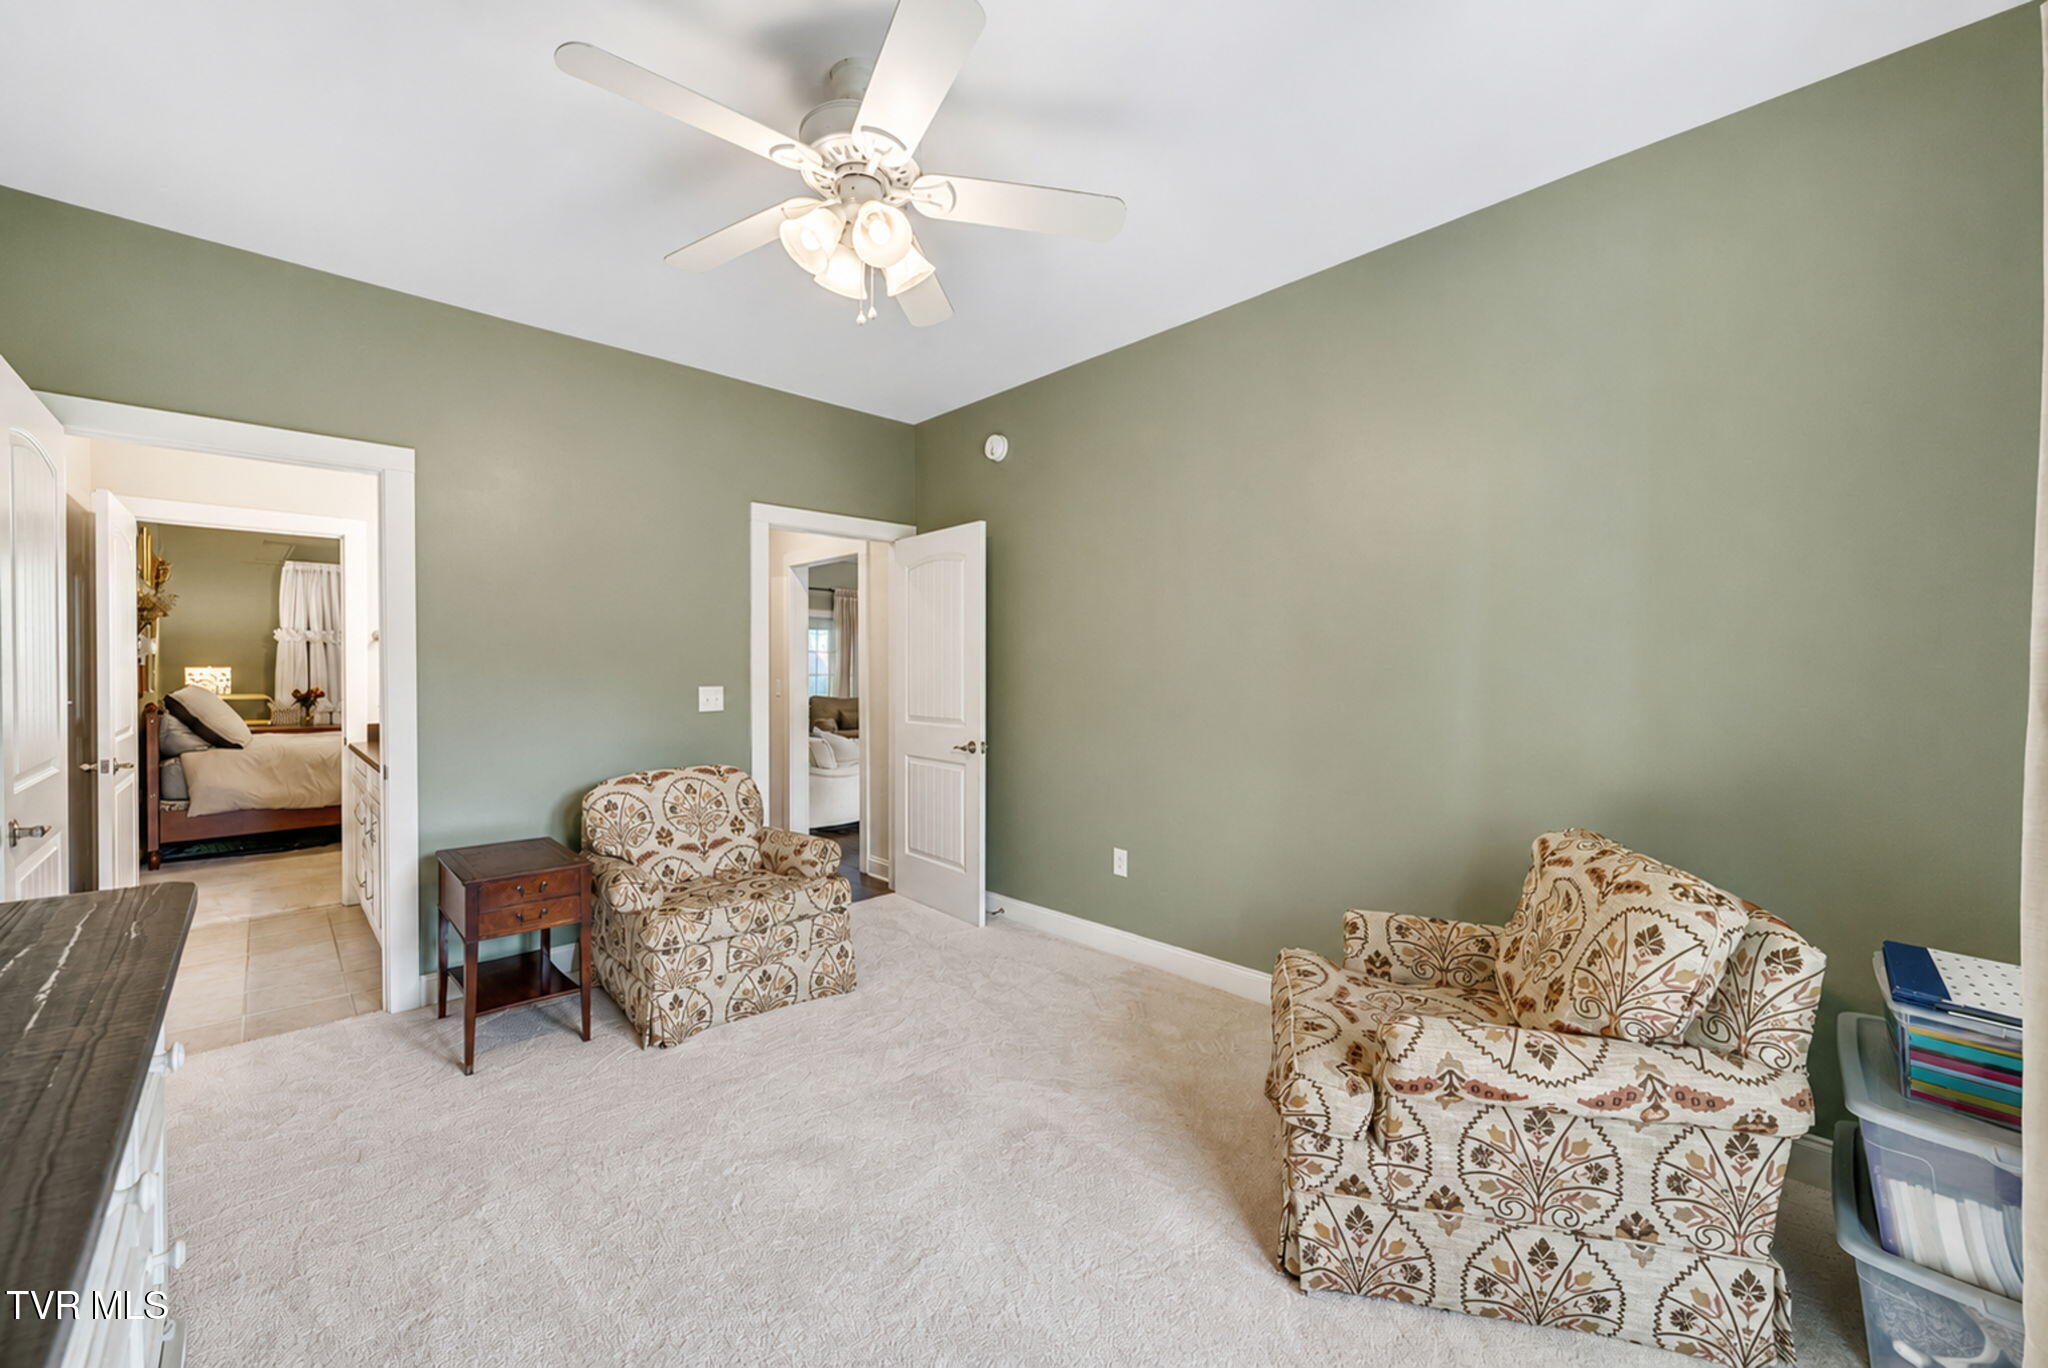
Viewed from the opposite side, the room's size and connection to adjoining spaces become more apparent. It is another example of the flexibility built into the main residence at 14150 Lonesome Pine Trail, giving future owners options as family, guests and lifestyle needs change over time.
A large upper-level bonus room introduces valuable flexible space beneath a vaulted ceiling, with enough scale to support a media room, recreation space, studio or secondary lounge. On an estate already offering extraordinary outdoor acreage, the residence provides equally useful room for life indoors.
The bonus room's open dimensions leave its purpose intentionally flexible, allowing a future owner to shape the space around recreation, media, hobbies or additional lounging. That adaptability adds another layer to a property capable of serving as a primary residence, private retreat or multigenerational East Tennessee estate.
Clean lines and an expansive footprint make this bonus space a true blank canvas within the residence. While approximately 140 acres provide seemingly endless possibilities outdoors, rooms like this give the property similar flexibility inside, ready to evolve around the priorities of its next owner.
An additional full bath supports the home's secondary bedrooms and flexible living spaces, adding practical capacity for family and overnight guests. In a residence with multiple gathering areas and separate guest accommodations elsewhere on the property, that infrastructure strengthens the estate's ability to live comfortably at scale.
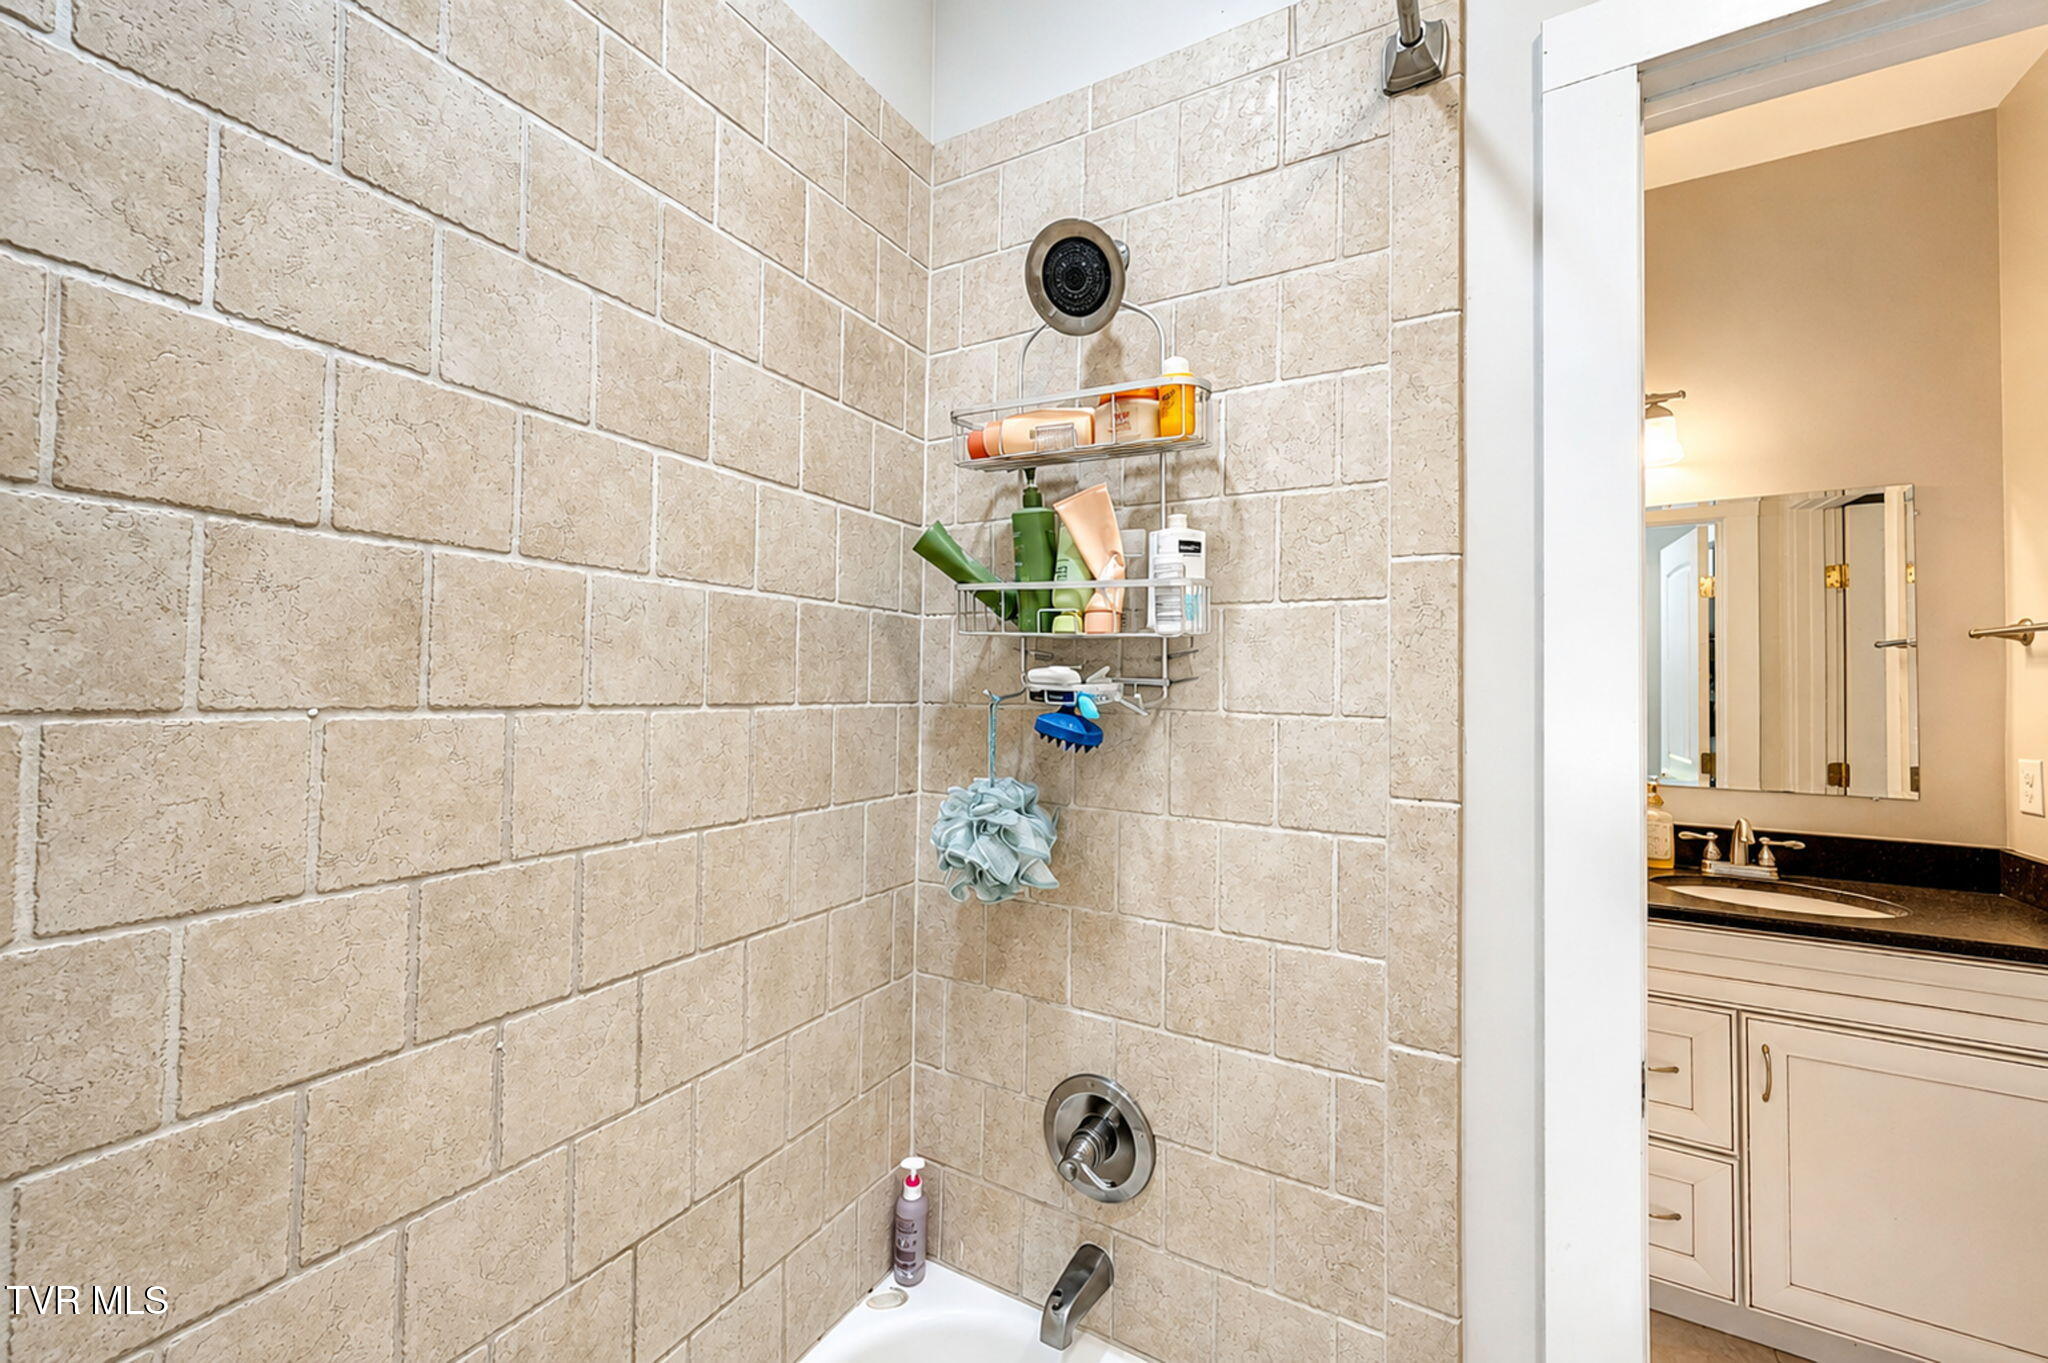
A fully tiled tub and shower surround adds durability and visual continuity to this secondary bath, one of several spaces supporting the home's generous bedroom and living arrangement. Within a substantial Greeneville, Tennessee estate, that depth of accommodations makes the residence equally comfortable for everyday family life and extended visits.
This additional bath pairs a warm wood vanity with a spacious glass-enclosed shower, giving guests or family a well-appointed space of their own. Multiple baths and flexible living areas add practical depth to a residence designed for life on approximately 140 private acres in Greene County.
A dedicated fitness room brings wellness home, with enough floor area for multiple pieces of strength and cardio equipment. On a private East Tennessee estate where recreation extends across approximately 140 acres outdoors, the residence provides equally thoughtful opportunities for an active lifestyle inside.
More than a token exercise space, the fitness room accommodates a substantial collection of equipment while preserving room to move. It adds another lifestyle dimension to 14150 Lonesome Pine Trail, where private acreage, recreation and comfortable estate living come together in the Greeneville countryside.
The dedicated exercise room offers the scale to create a serious home fitness environment rather than simply carving equipment into another living space. For buyers searching for a private Tennessee estate built around both retreat and recreation, it is another example of the property's uncommon breadth.
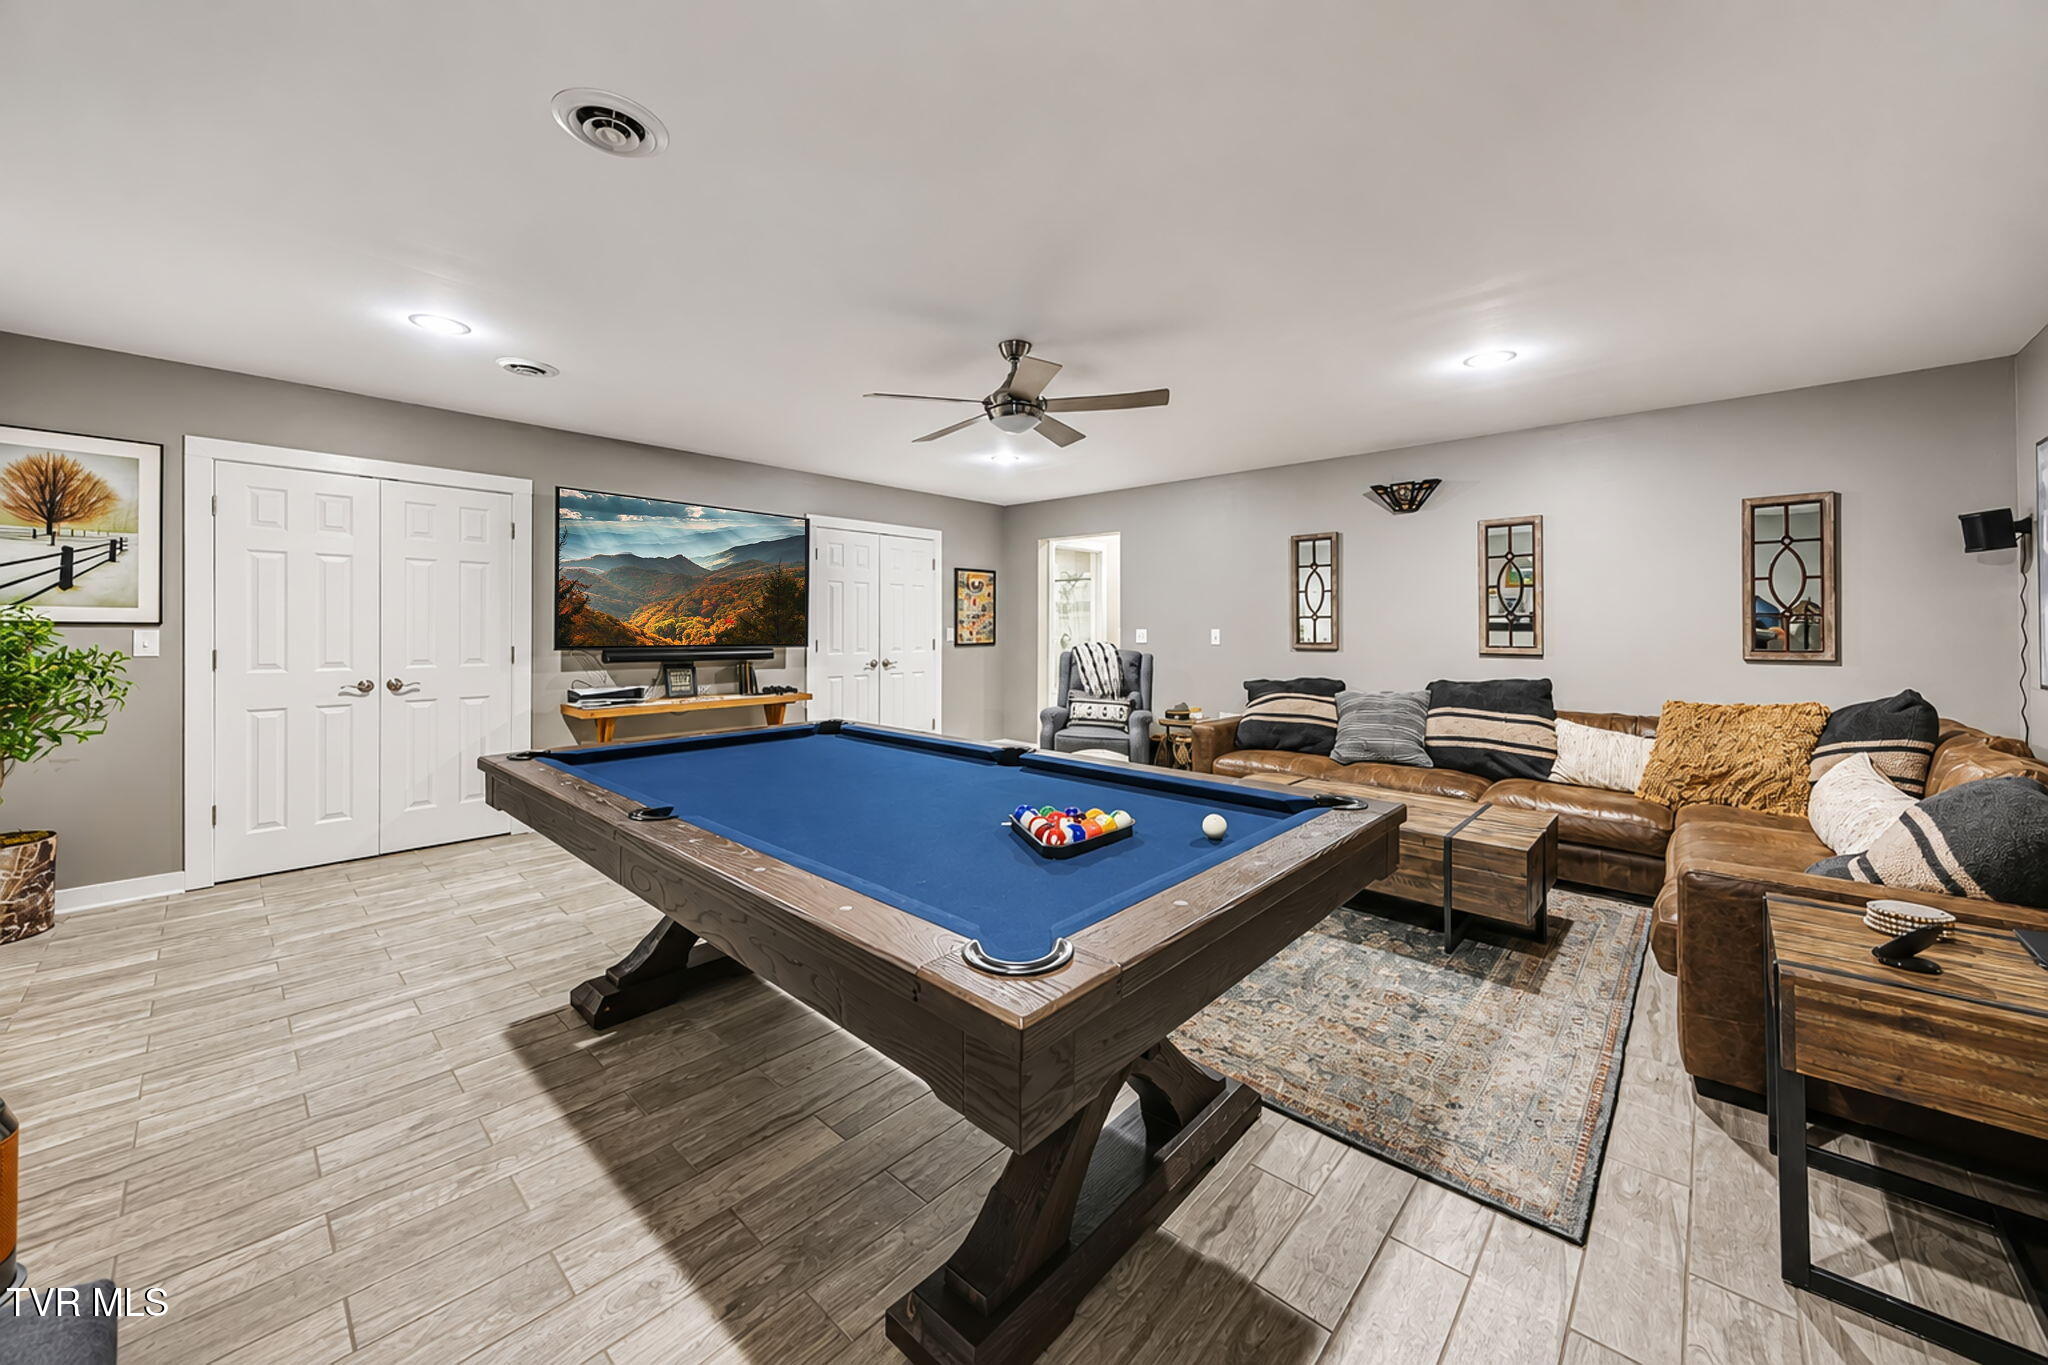
A full-size billiards table anchors this expansive recreation room, surrounded by comfortable seating and substantial open floor area. It creates an entirely separate destination for entertaining within the residence, particularly valuable for a Greeneville estate capable of hosting family and guests across multiple generations.
Designed for gathering rather than passing through, the recreation room combines billiards, lounge seating and abundant floor space in one relaxed setting. Together with the home's multiple living areas and separate guest accommodations, it expands the possibilities for entertaining at this private Greene County estate.
The billiards room offers a distinctly casual counterpoint to the home's more formal gathering spaces, giving owners and guests somewhere to settle in for an evening without leaving the property. It is exactly the kind of amenity that makes a large acreage estate function as a destination unto itself.
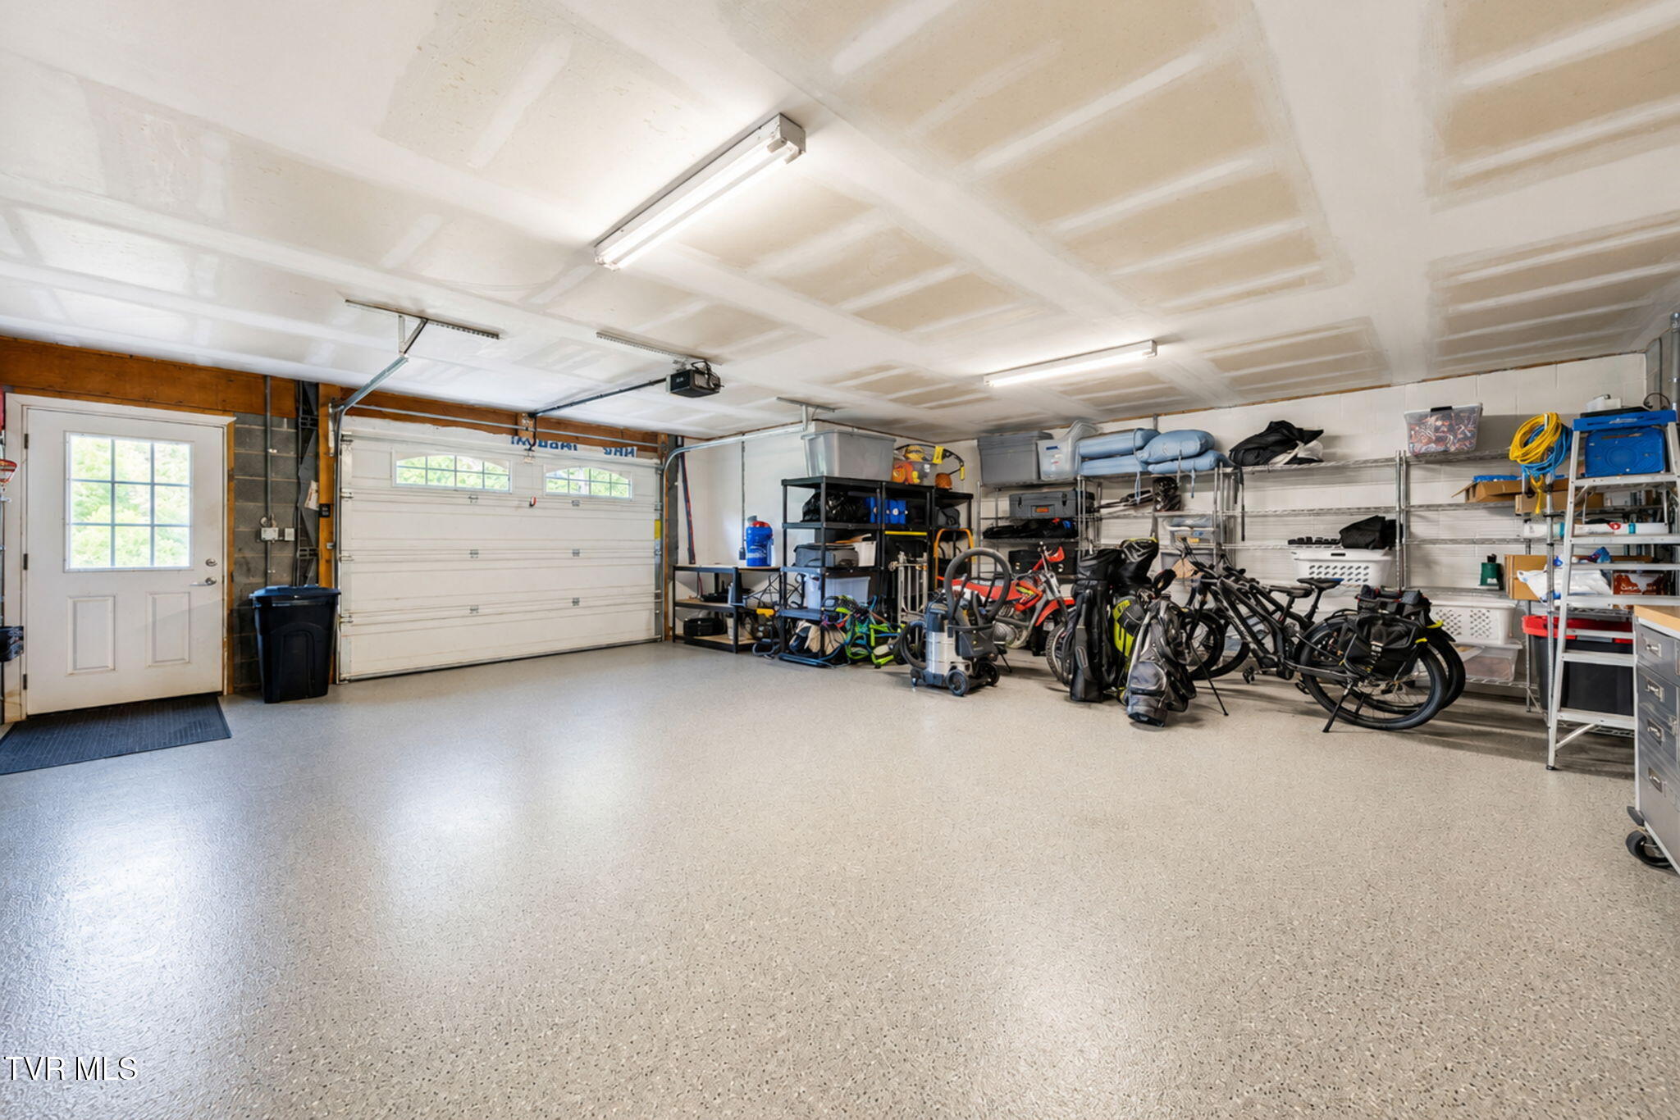
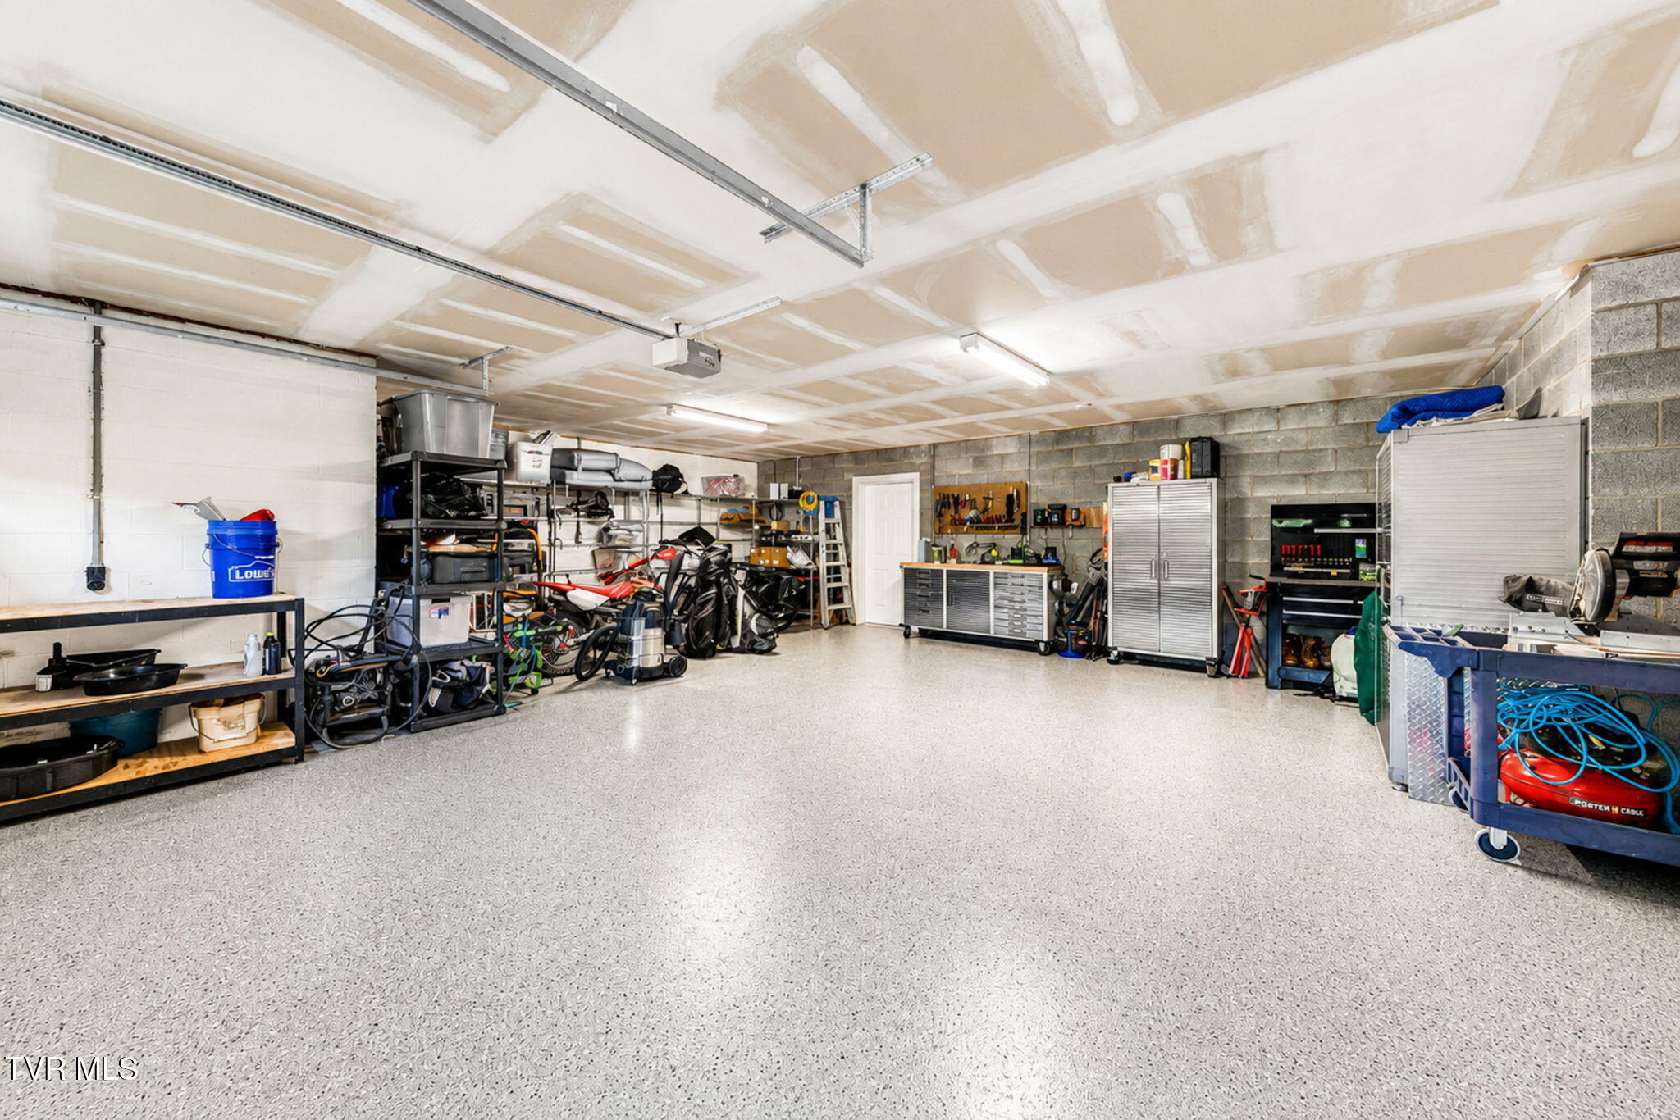
The garage provides substantial enclosed space for vehicles, equipment and the practical demands that come with owning significant acreage. At an approximately 140-acre Tennessee estate, usable infrastructure matters, and this space supports the property's lifestyle well beyond simply parking a car.
Wide garage bays and an open interior provide flexible space for vehicles, recreational equipment and storage. That capacity is especially relevant on an estate of this scale, where approximately 140 acres invite a different kind of ownership than a conventional luxury residence.
The garage's open footprint offers room for the equipment and storage needs associated with a substantial private property. It is an unglamorous luxury, perhaps, but an important one: enough enclosed space to support the vehicles, gear and recreational lifestyle that approximately 140 acres can inspire.
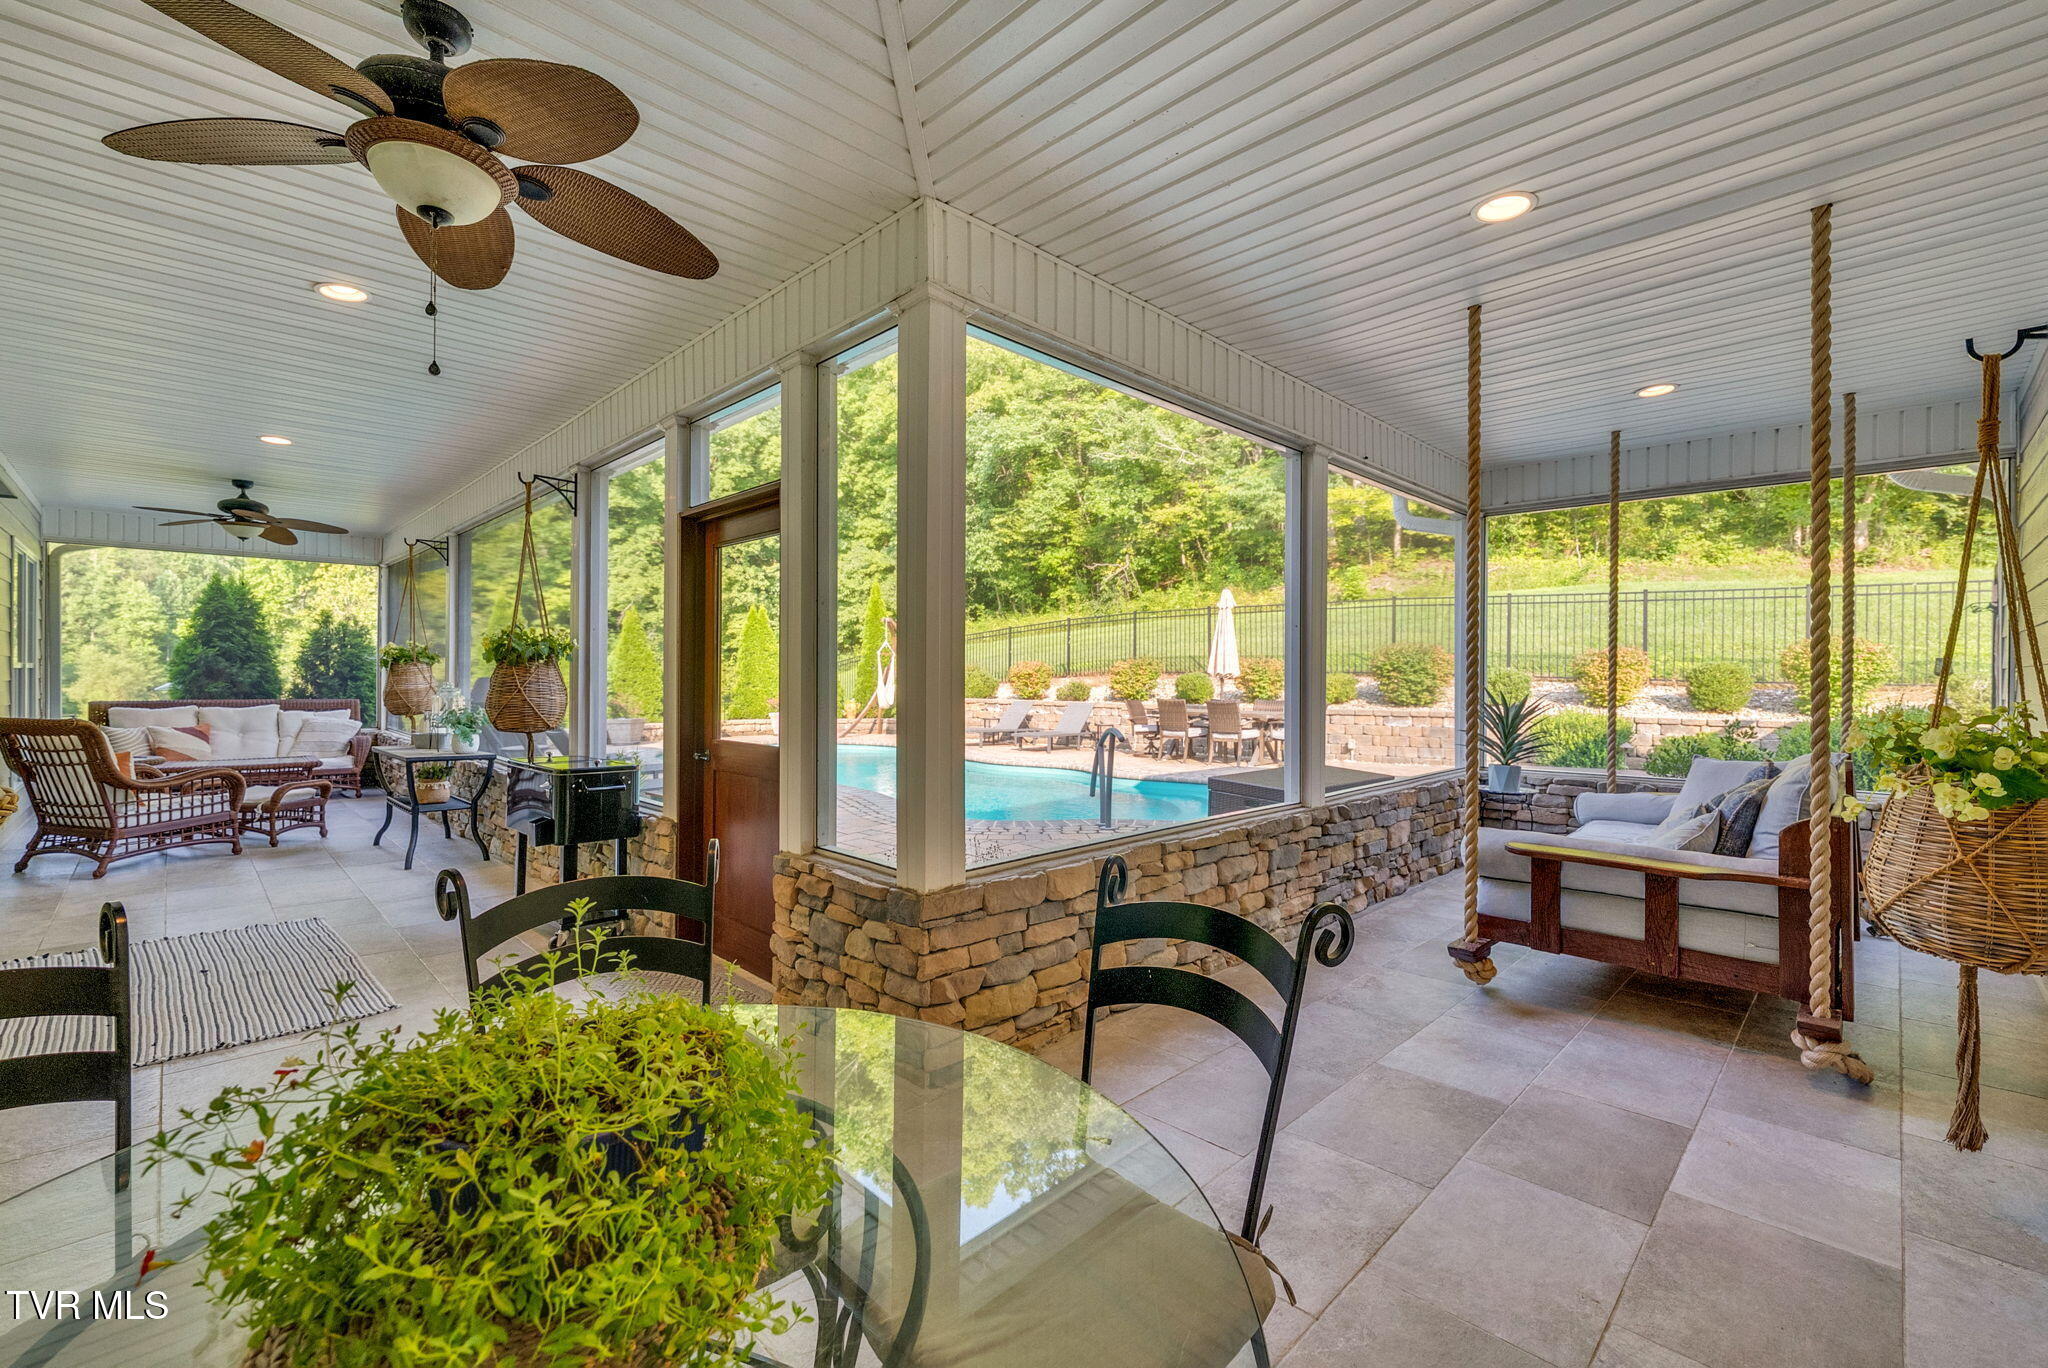
The covered outdoor living area transitions seamlessly toward the pool, creating a shaded gathering space with the surrounding East Tennessee landscape always in view. This is where the estate begins to feel less like a residence on acreage and more like a private retreat designed to be enjoyed without leaving home.
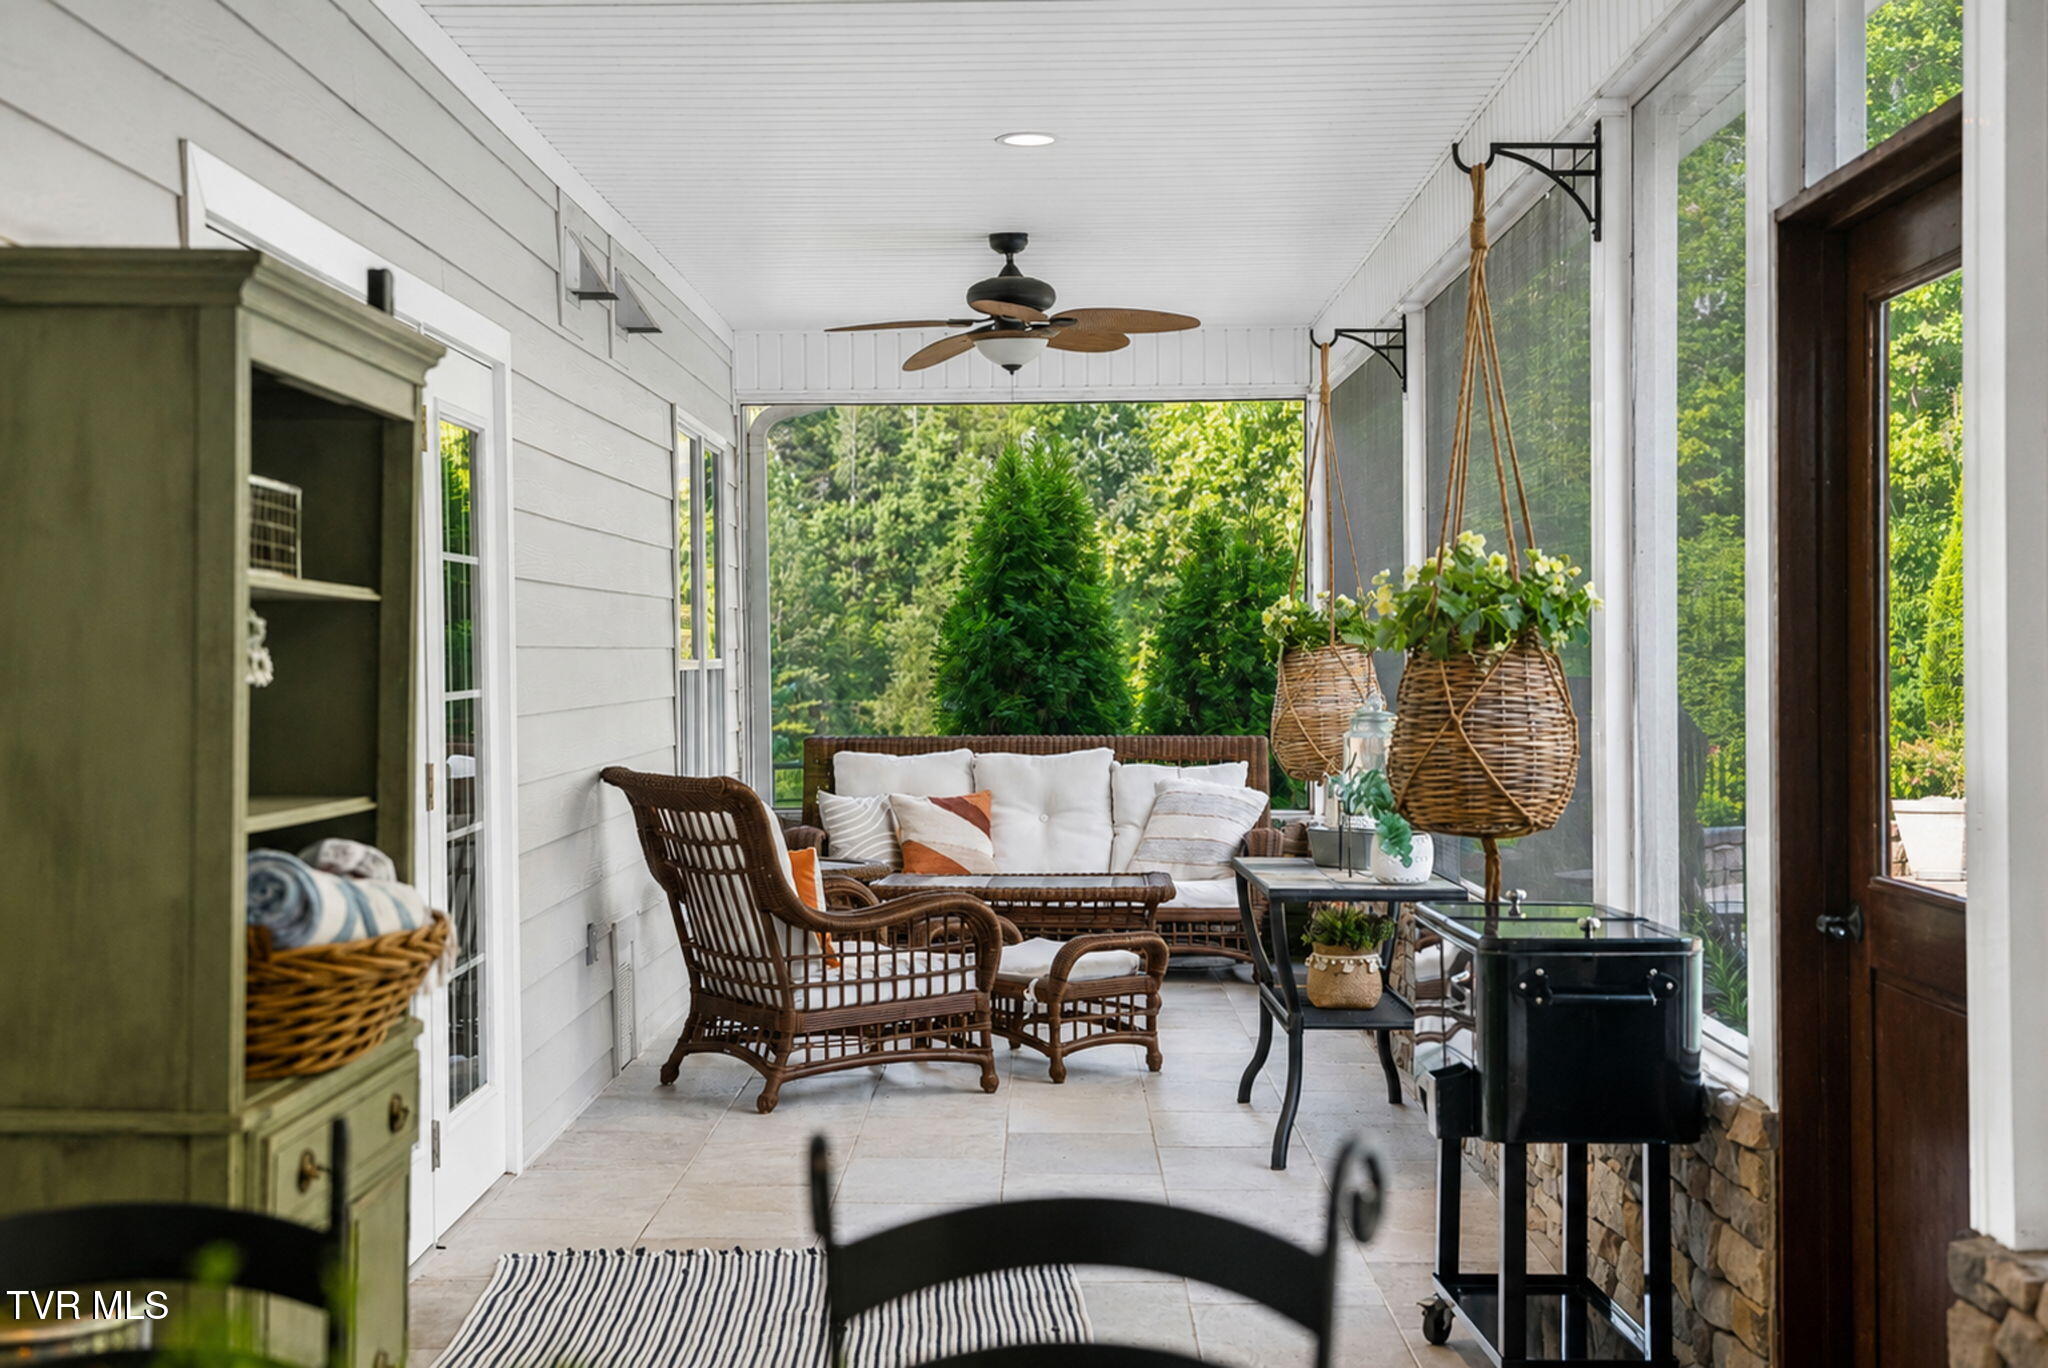
Protected from the elements yet completely connected to the outdoors, the covered terrace creates an inviting extension of the home's living space. Comfortable seating and direct proximity to the pool make this a natural gathering point during the long outdoor seasons of East Tennessee.
Stonework along the terrace frames a direct view of the swimming pool and landscaped grounds beyond. The covered setting allows the outdoors to remain part of daily life while providing shade and shelter, an especially compelling amenity within a secluded Greeneville estate surrounded by its own acreage.
A deep covered porch creates a true outdoor room beside the pool, furnished for conversation rather than simply circulation. With woodland and landscaped grounds beyond, it captures the understated appeal of estate living in Northeast Tennessee: privacy, space and an easy relationship with the outdoors.
Quiet details matter here. A shaded seating area, layered landscaping and glimpses of the pool create the feeling of a private resort without separating the experience from the surrounding East Tennessee countryside. The landscape remains present even in the estate's most intimate outdoor spaces.
French doors connect the covered terrace directly to the residence, making outdoor living a natural extension of the interior rather than a separate destination. The result is an effortless flow between home, porch and pool across this private Greene County estate.
A suspended porch swing creates one of the property's quieter places to disappear for a while, sheltered beneath the covered outdoor living area yet steps from the pool. It is a small moment that speaks to the larger character of this Greeneville estate: space not merely to own, but to enjoy.
From the covered porch, the pool sits immediately beyond a stone half-wall with wooded acreage rising in the distance. It is a particularly strong expression of the property's dual personality: polished outdoor living set against the natural privacy of rural East Tennessee.
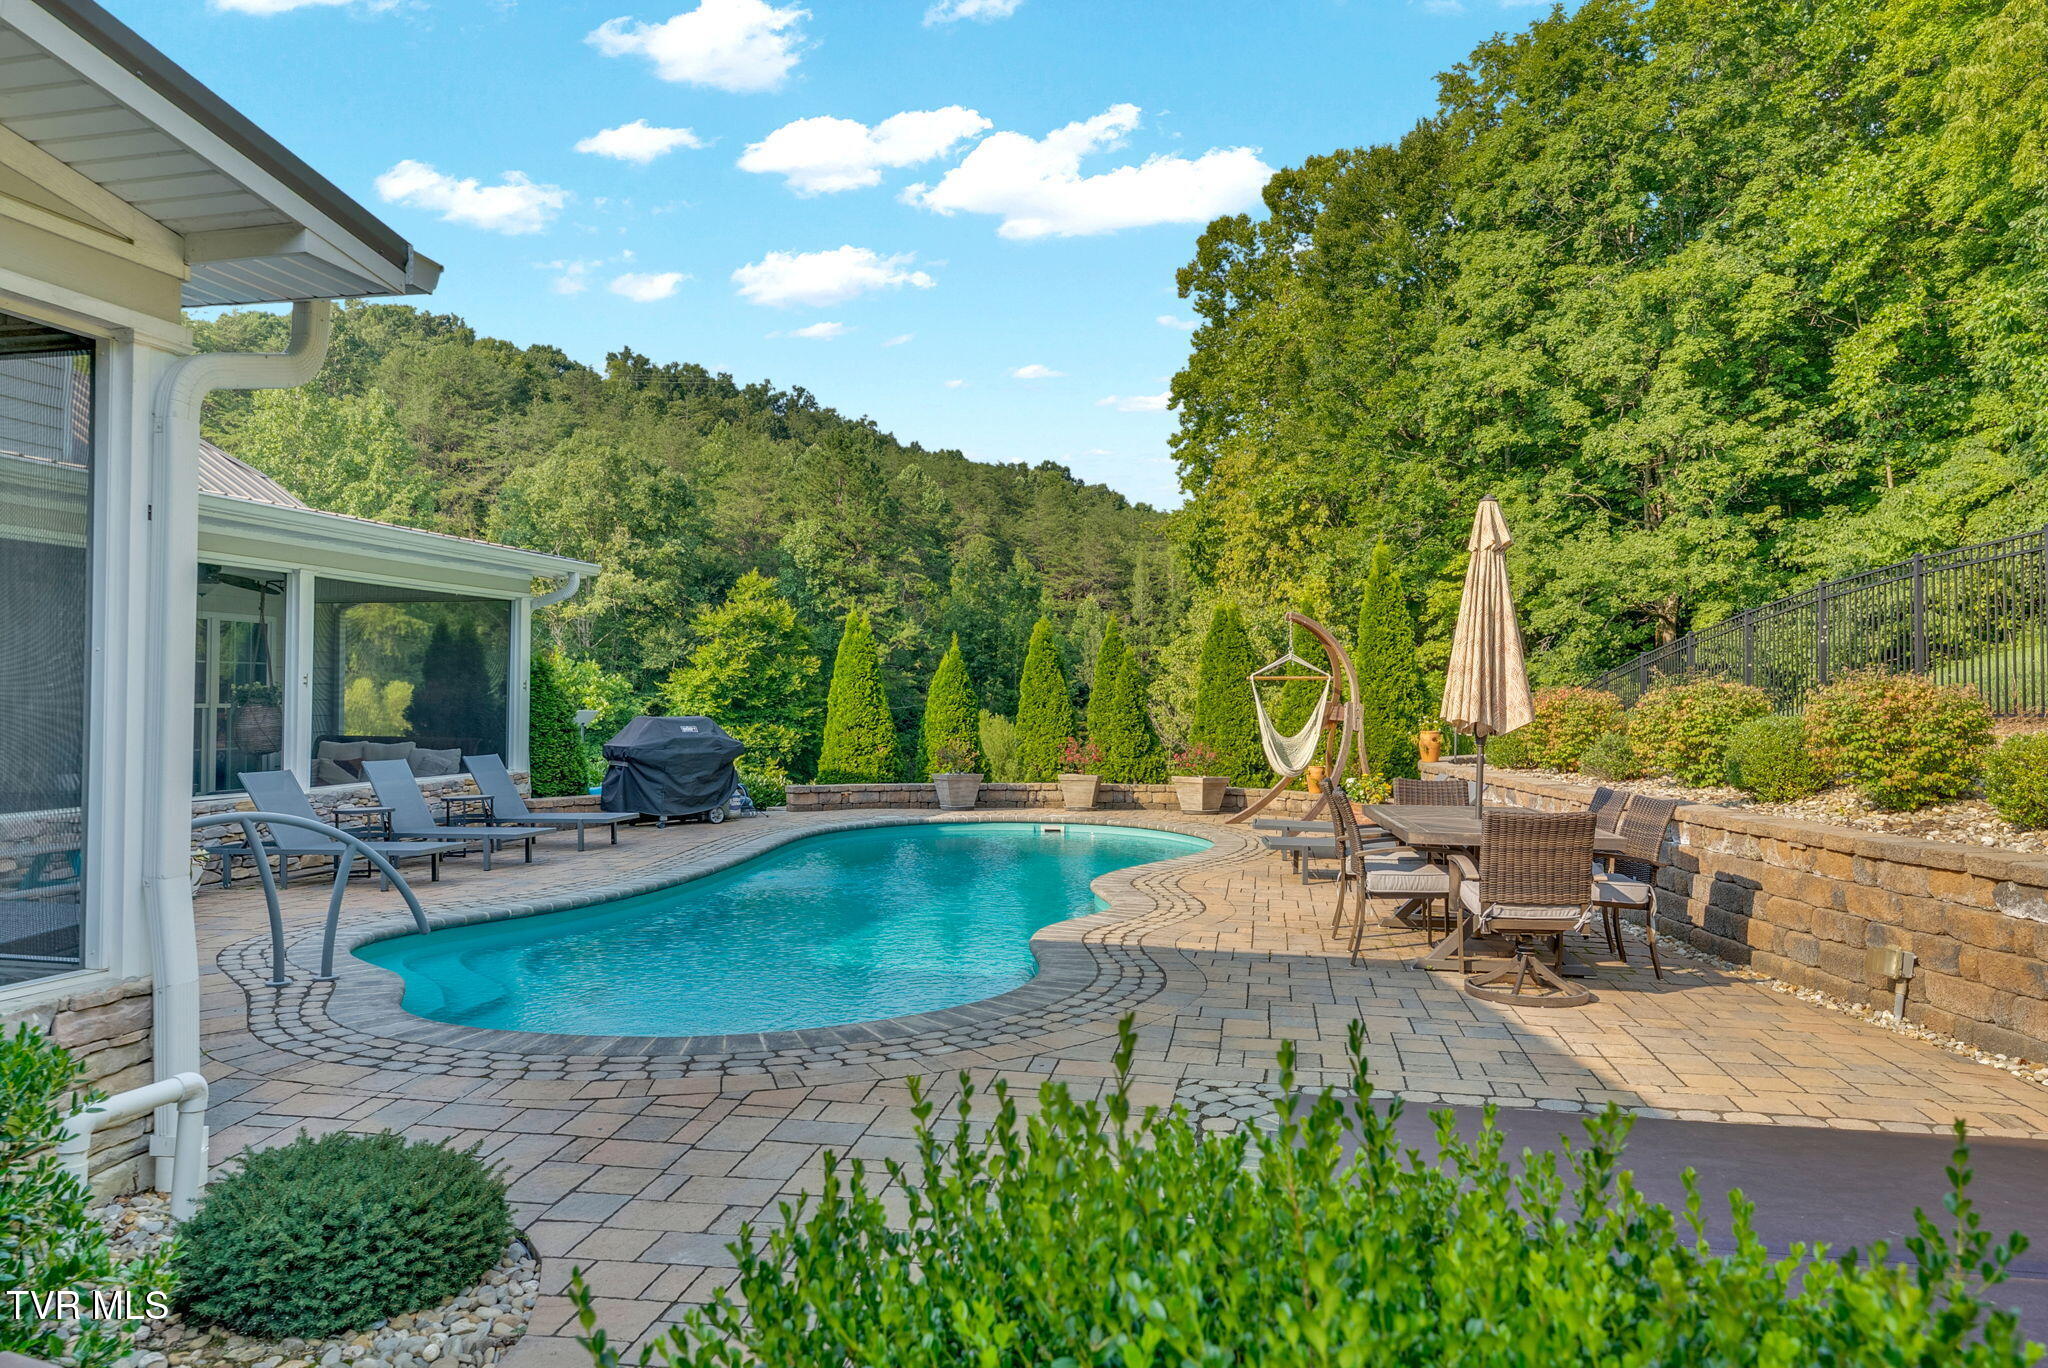
The pool terrace opens into a broad hardscaped entertaining area framed by mature landscaping and the wooded backdrop of the estate. There is room here to swim, lounge and gather without losing the privacy that defines this approximately 140-acre property outside Greeneville.
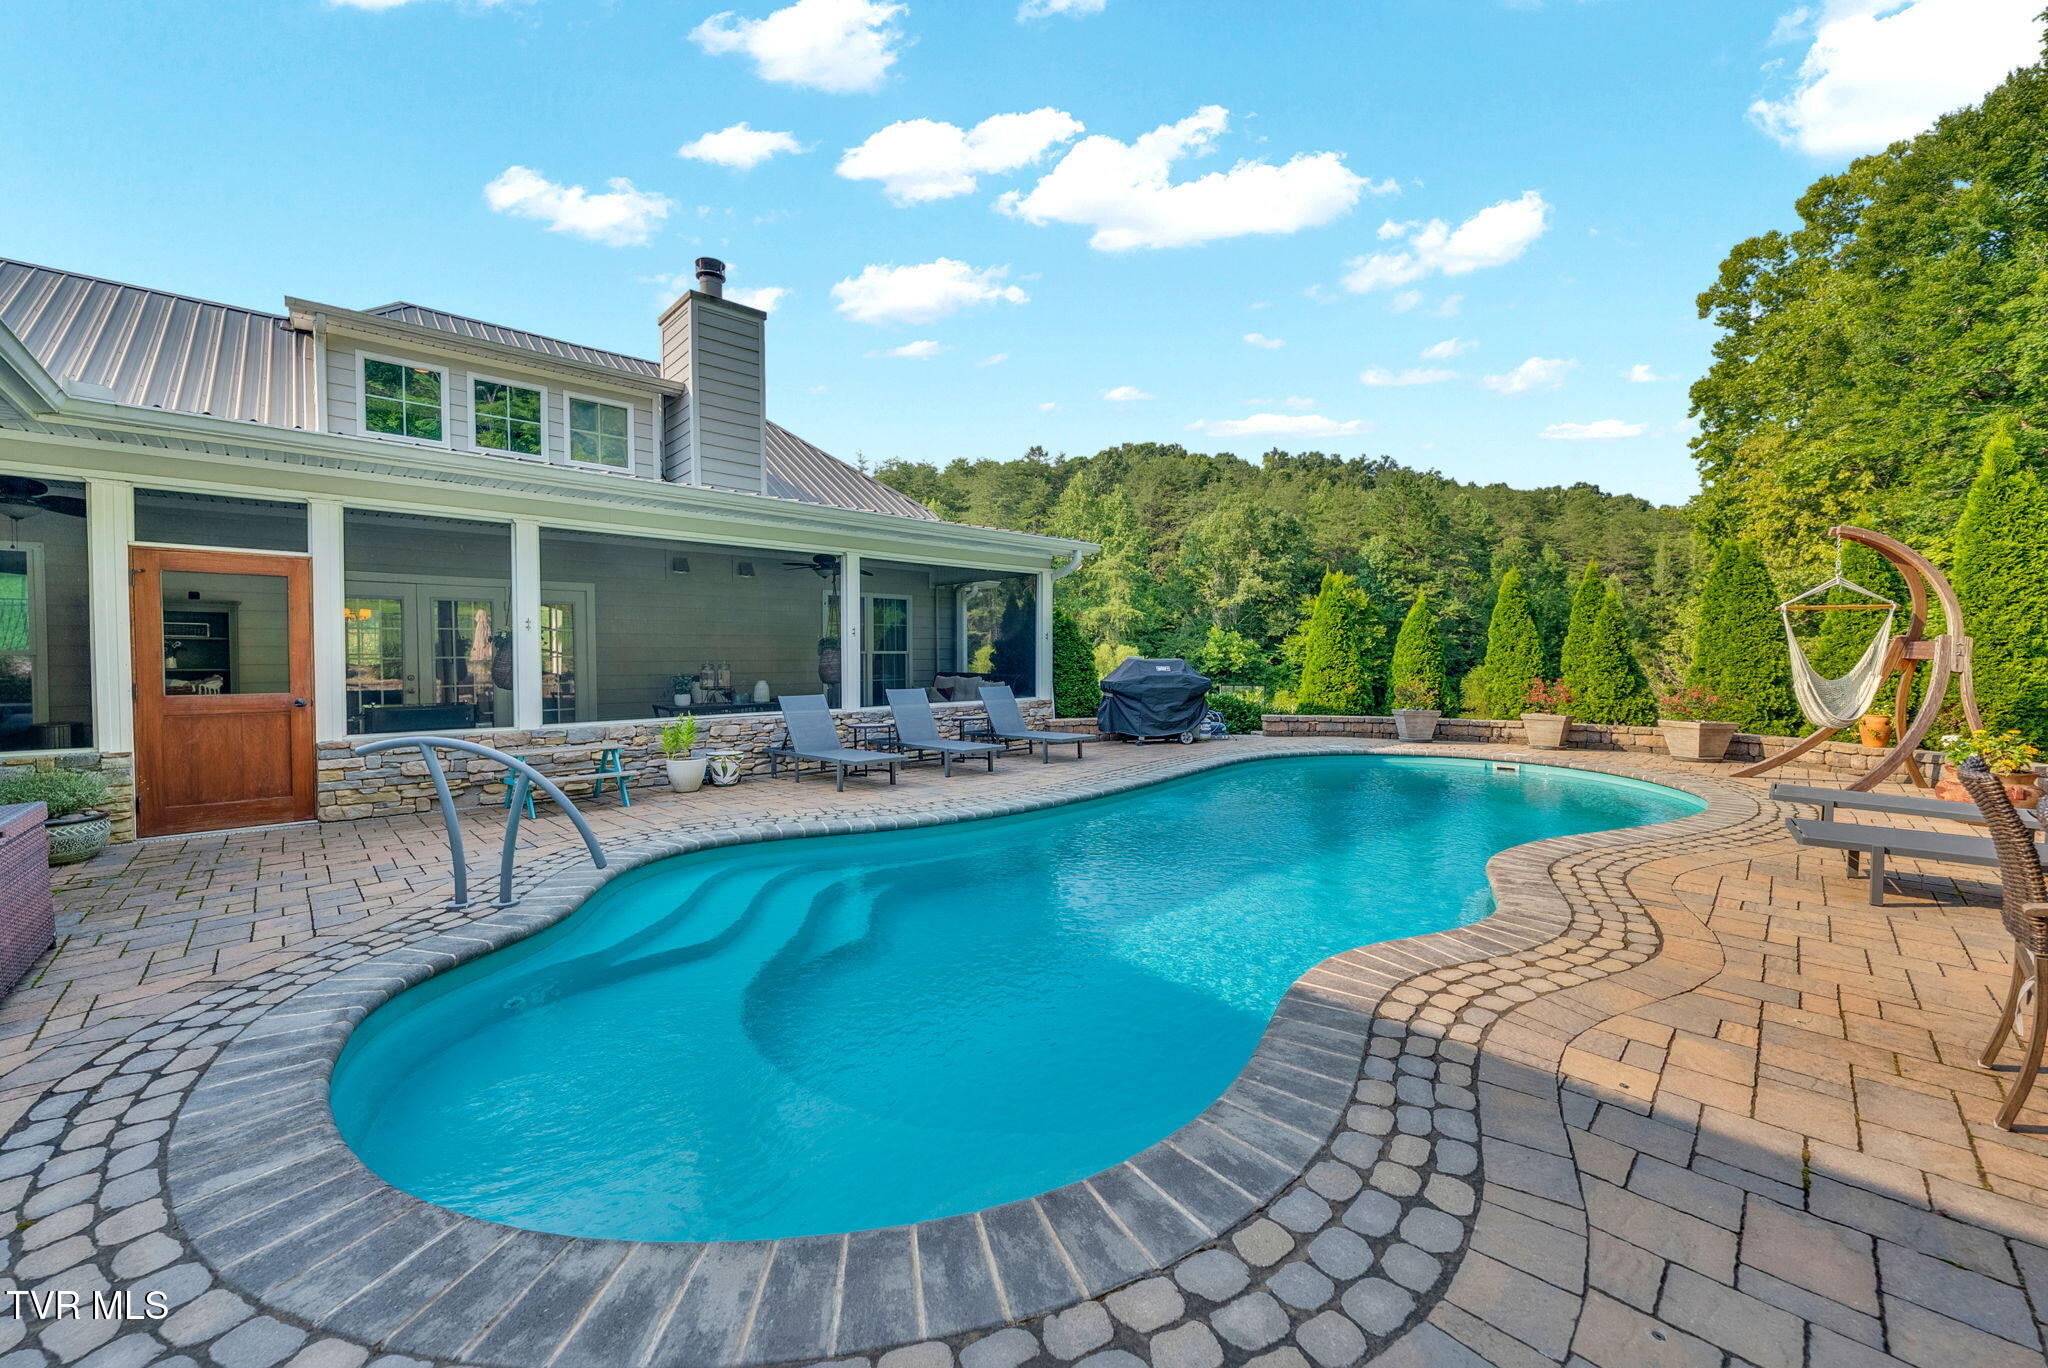
The swimming pool nestles between the residence and wooded hillside, creating a protected outdoor setting with remarkable privacy. Surrounded by landscaping and expansive acreage, this is less a backyard amenity than a private recreational destination within 14150 Lonesome Pine Trail.
Curving organically through the terrace, the pool creates a relaxed centerpiece for the estate's outdoor entertaining spaces. Mature trees and landscaping soften the hardscape, while the surrounding acreage preserves the privacy buyers expect from a significant Tennessee country property.
From poolside, the residence and covered outdoor living areas form a sheltered backdrop for an expansive private terrace. The arrangement turns the rear of the home into a destination of its own, combining swimming, lounging and entertaining within the secluded setting of this Greeneville acreage estate.
This wider perspective captures the relationship between residence, covered porch and pool: a series of spaces designed to flow naturally from indoors to outside. Against the privacy of approximately 140 acres, the pool area becomes a genuine extension of the estate's living environment.
Mature evergreens form a natural privacy screen around the pool terrace, reinforcing the sense of retreat at 14150 Lonesome Pine Trail. Beyond the landscaping lies the larger scale of the property, approximately 140 acres of East Tennessee land surrounding an unusually complete residential estate.
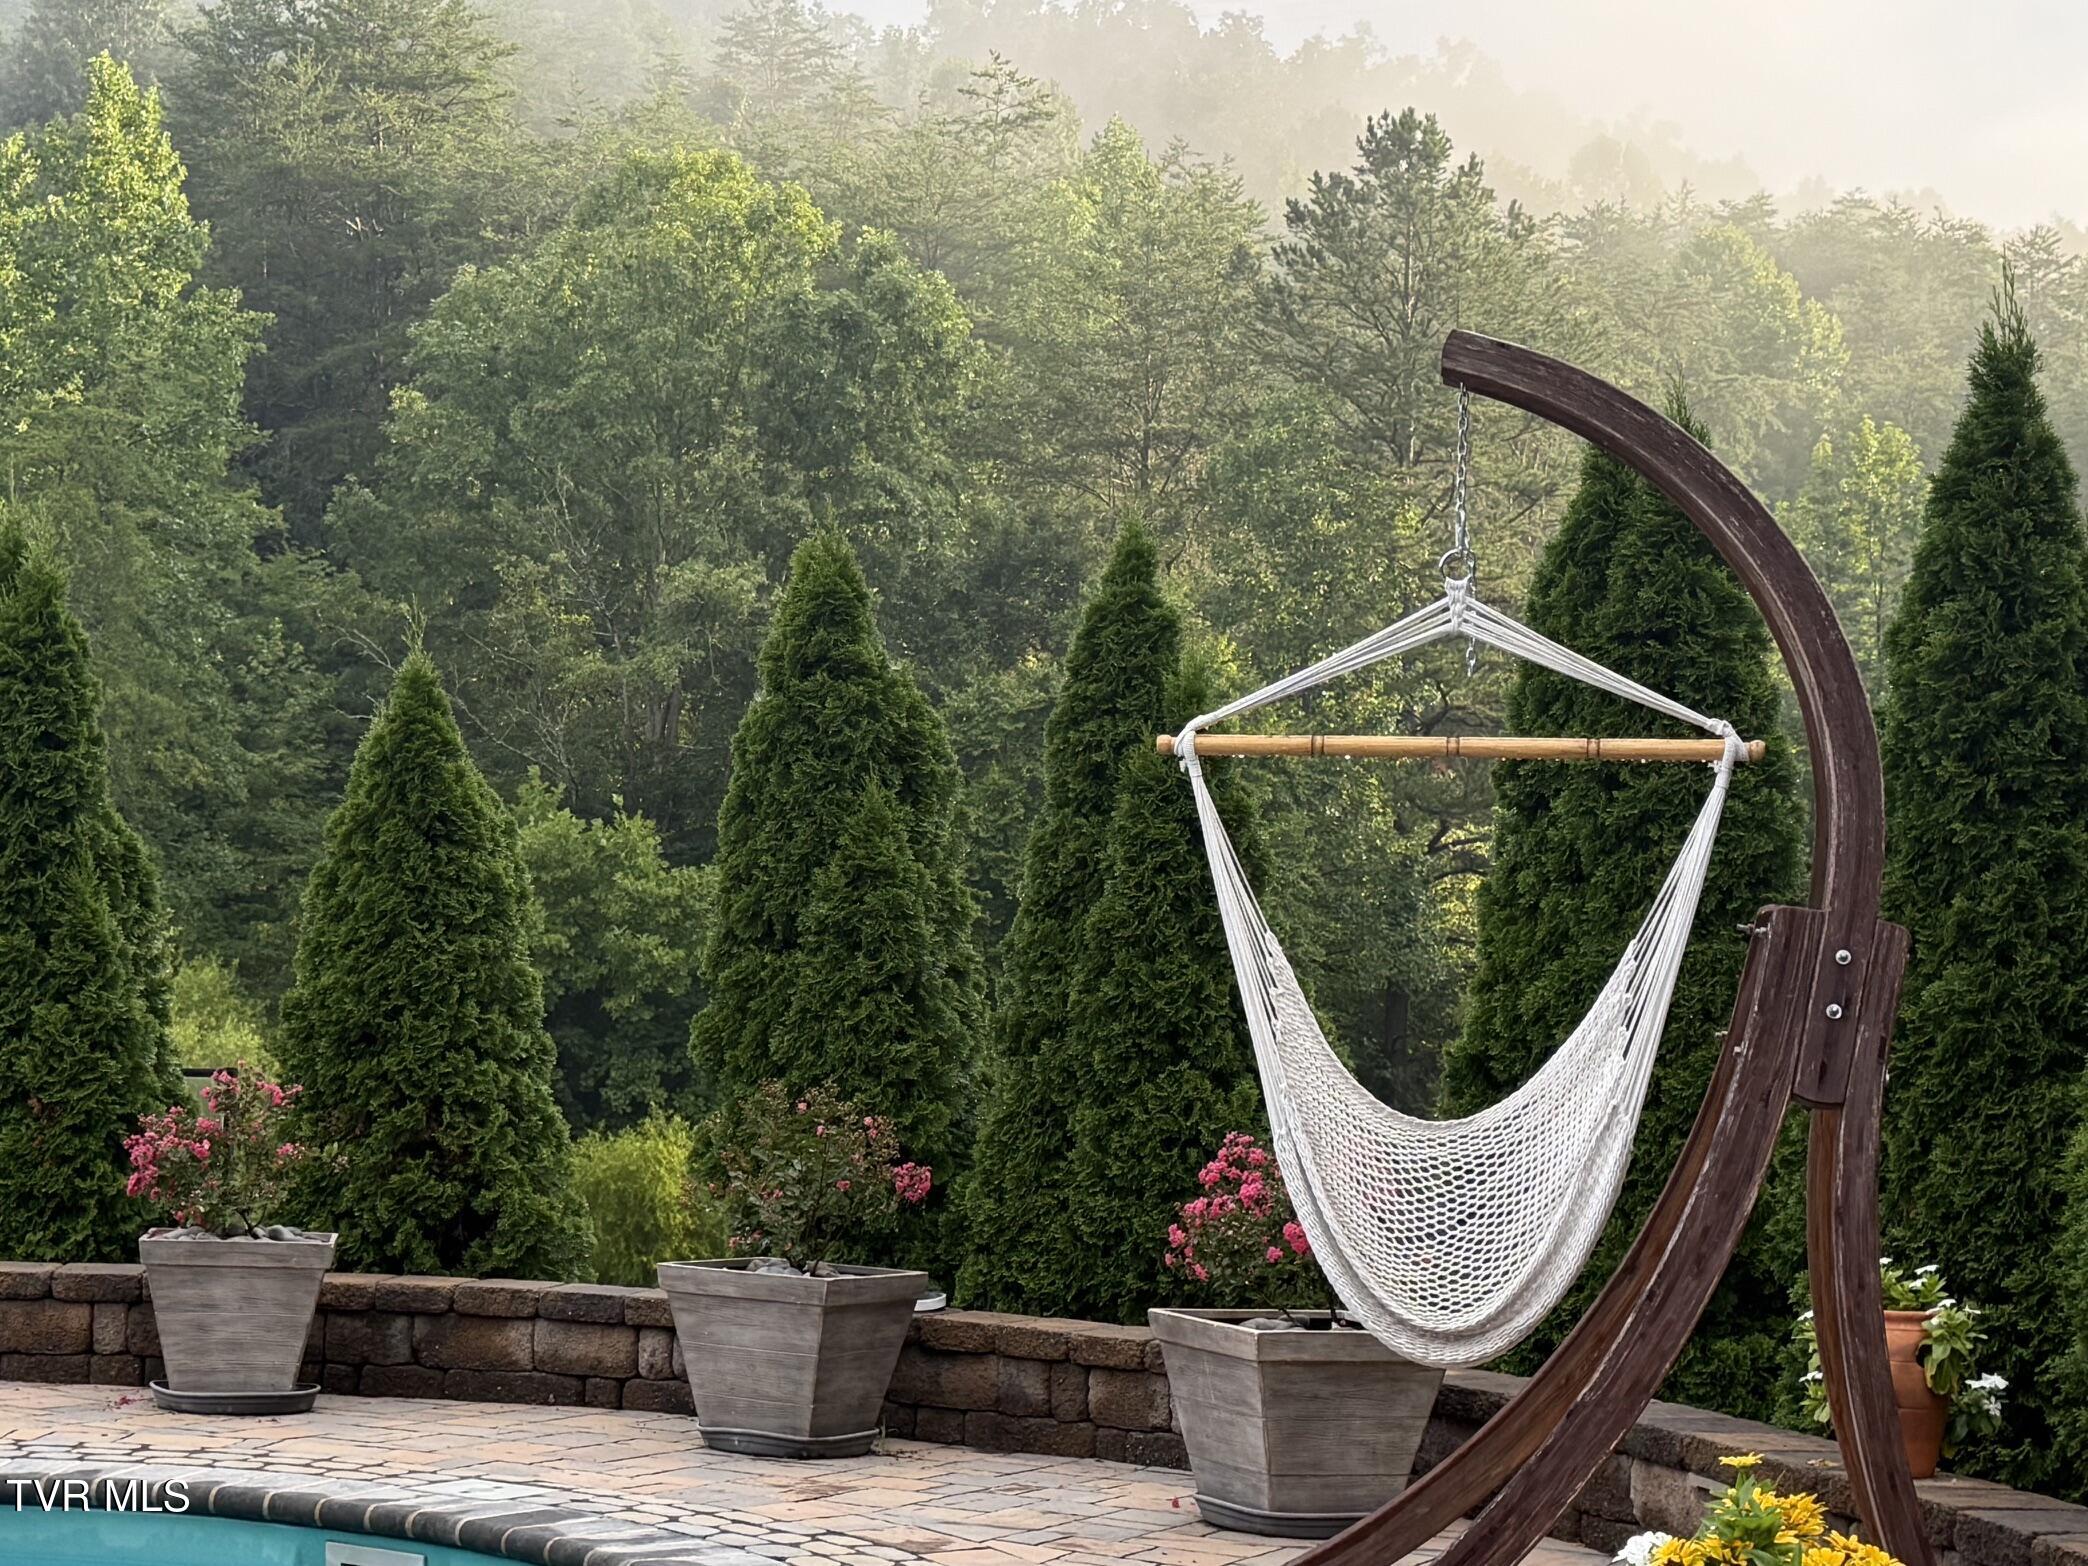
A suspended lounger at the water's edge captures the pace of life this property makes possible. The pool is surrounded not by neighboring rooftops, but by landscaping, trees and the privacy of a substantial Tennessee acreage holding.
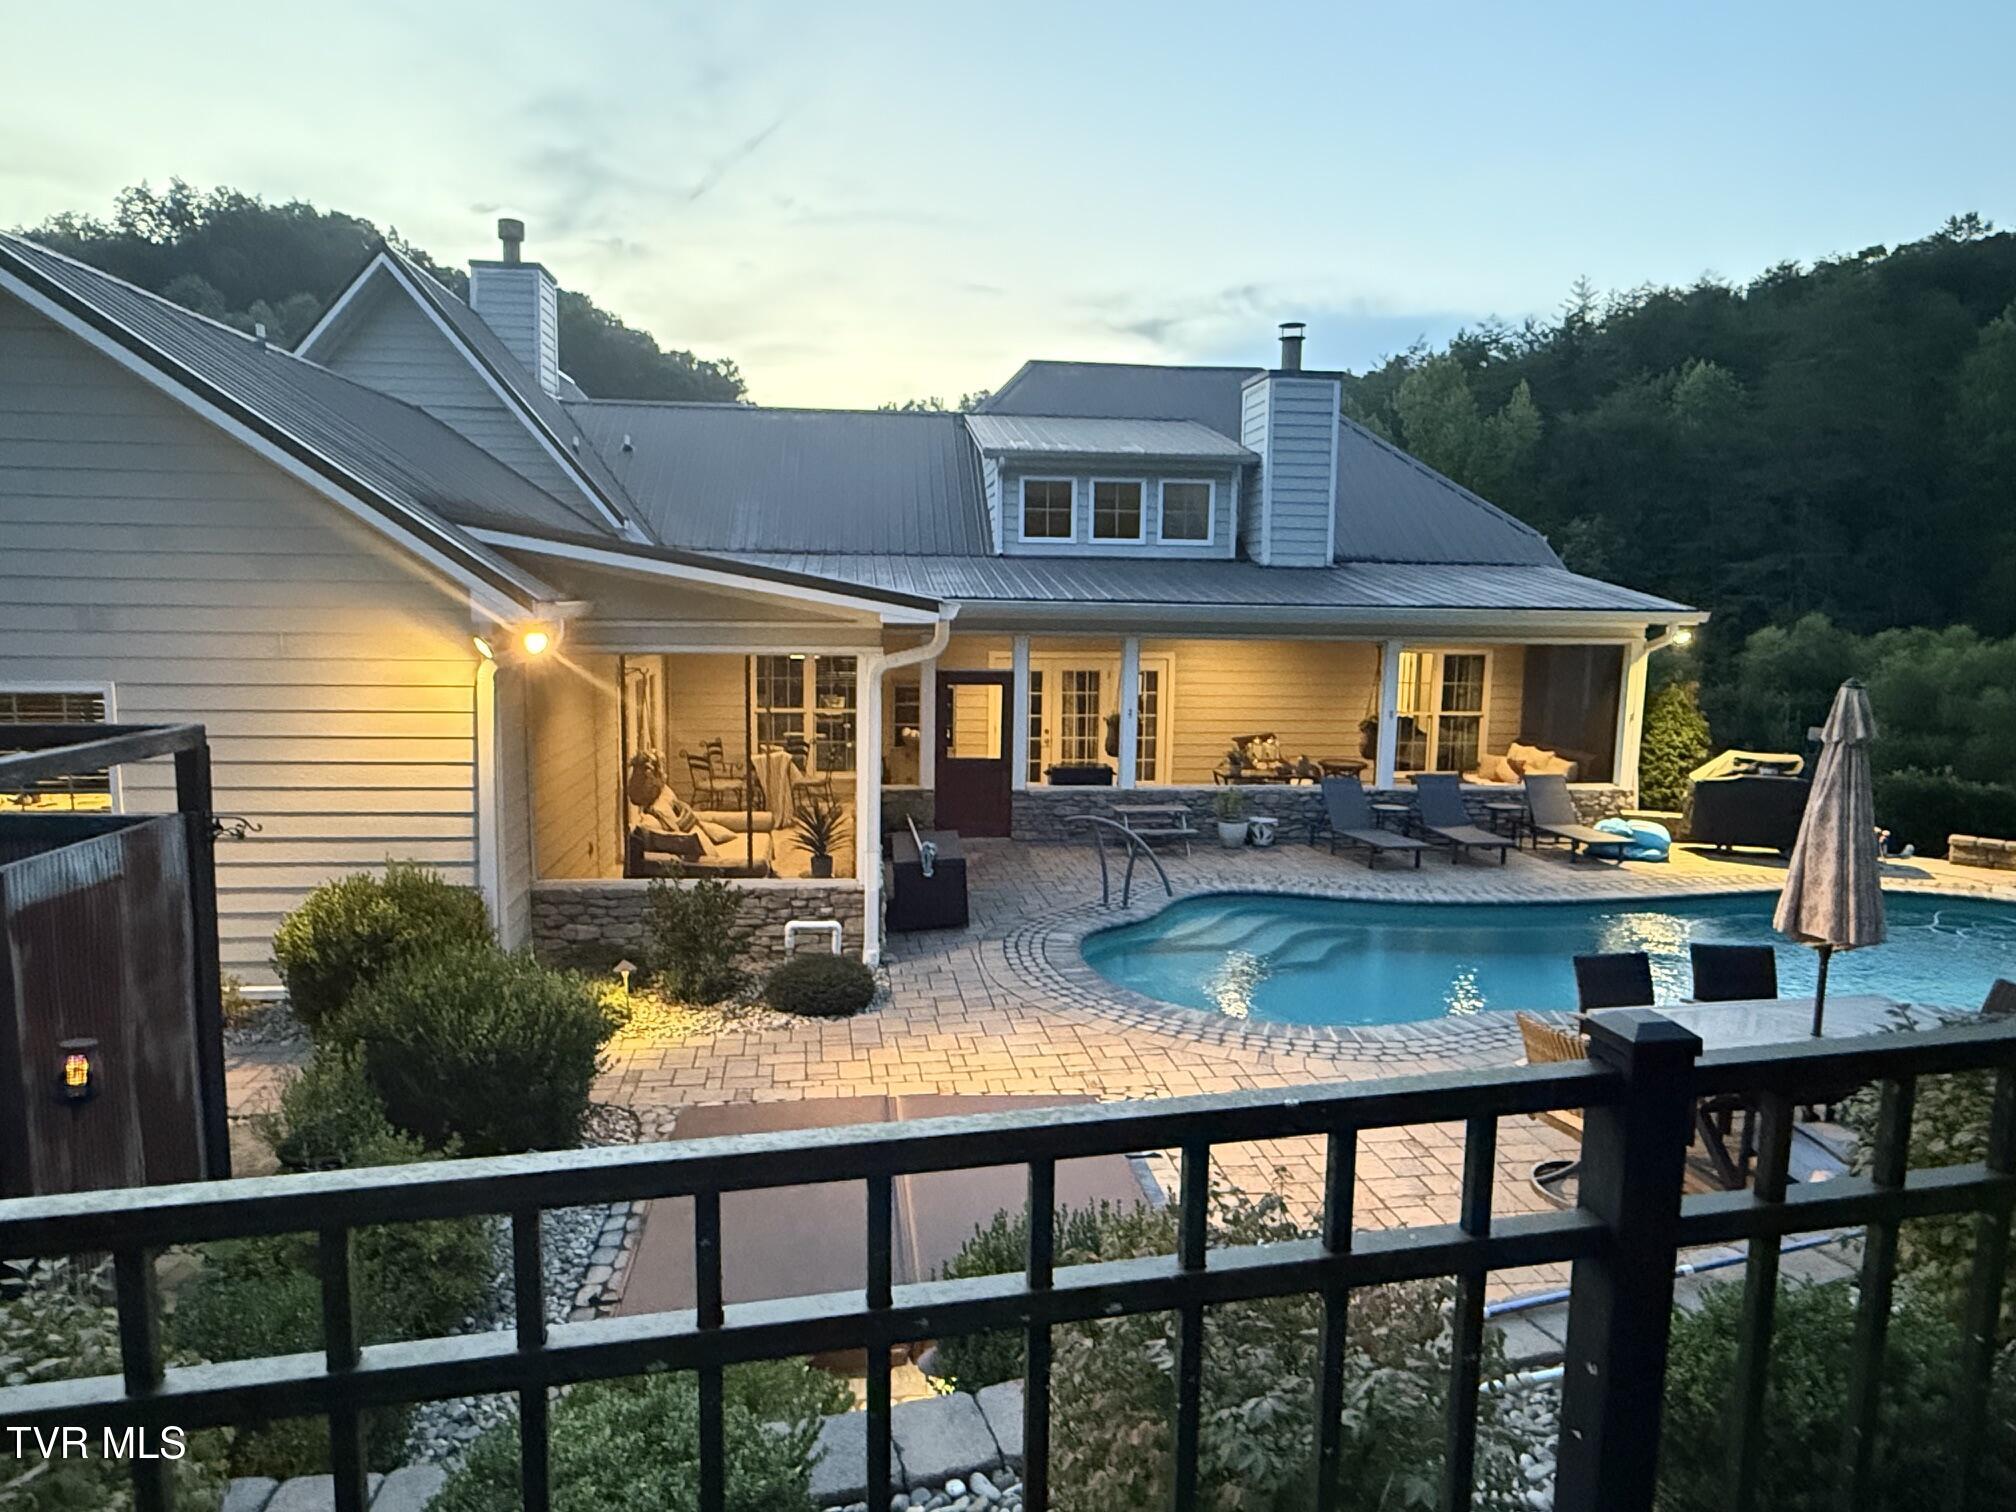
As daylight fades, the pool and covered porch take on a completely different character, with warm light extending the estate's outdoor spaces well into the evening. It is a cinematic glimpse of private country living in Greeneville, where home and retreat effectively become the same place.
Set against dense woodland, this quiet poolside corner feels intentionally removed from the world beyond the property. The suspended lounger and mature landscaping reinforce an important part of the estate's appeal: privacy here is not manufactured by walls or fencing alone, but by the scale of the land itself.
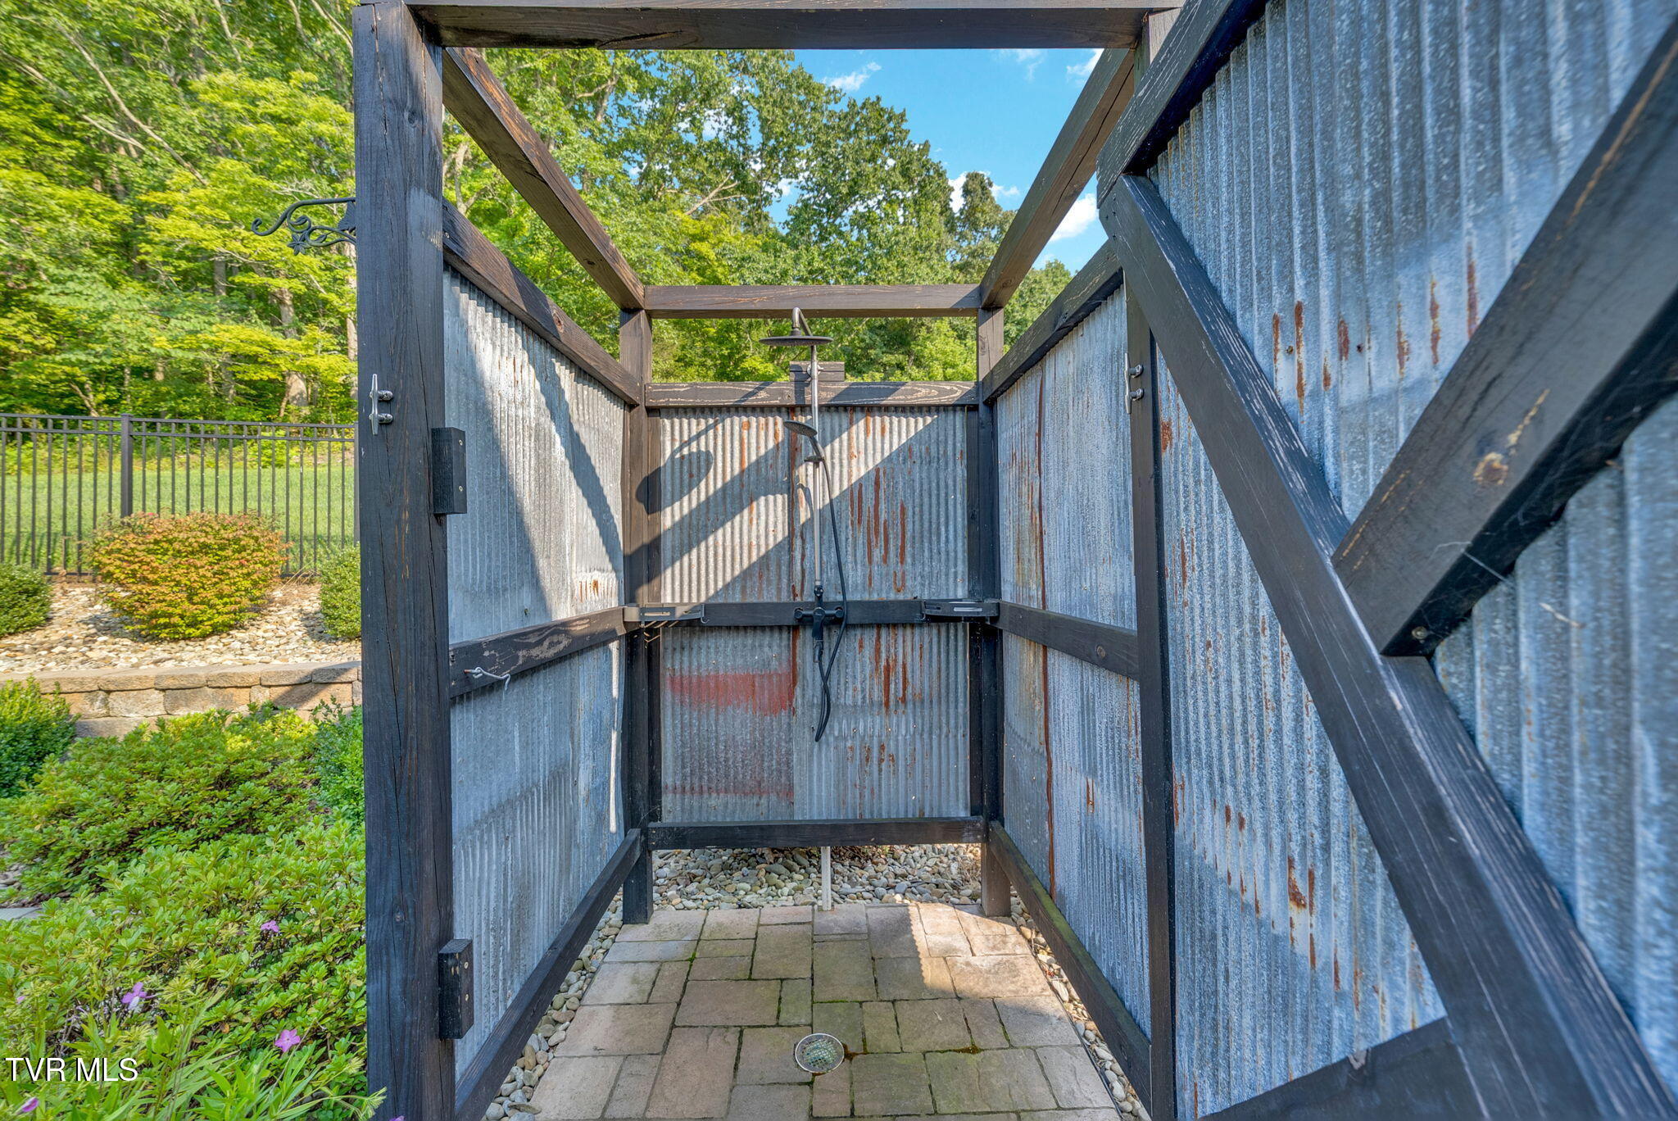
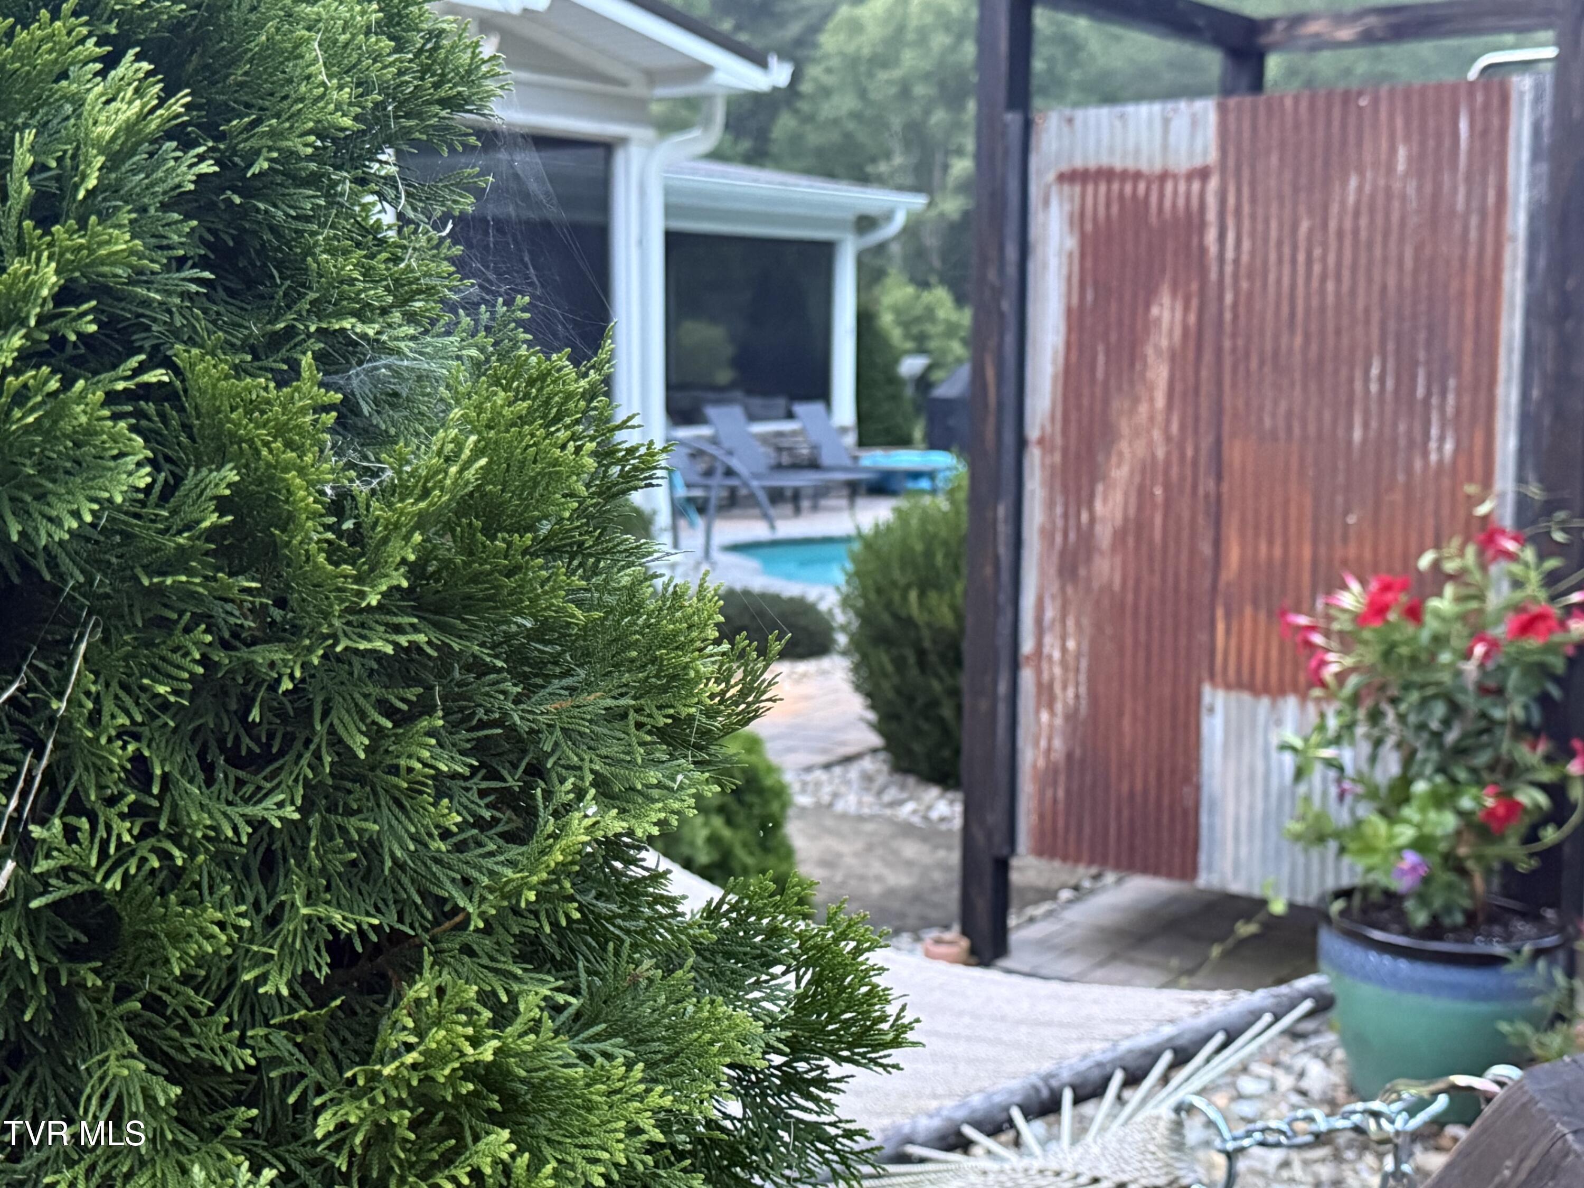
A rustic outdoor shower introduces another layer of character within the estate grounds, where refined residential spaces coexist comfortably with weathered materials and country architecture. These transitions help 14150 Lonesome Pine Trail feel collected over time rather than created all at once.
Tucked just beyond the pool, the outdoor shower blends naturally into the surrounding hardscape, landscaping and rustic exterior details, extending the pool area into a more complete outdoor experience. It is a thoughtful, understated feature that feels particularly at home on a private East Tennessee estate where indoor and outdoor living are closely connected.
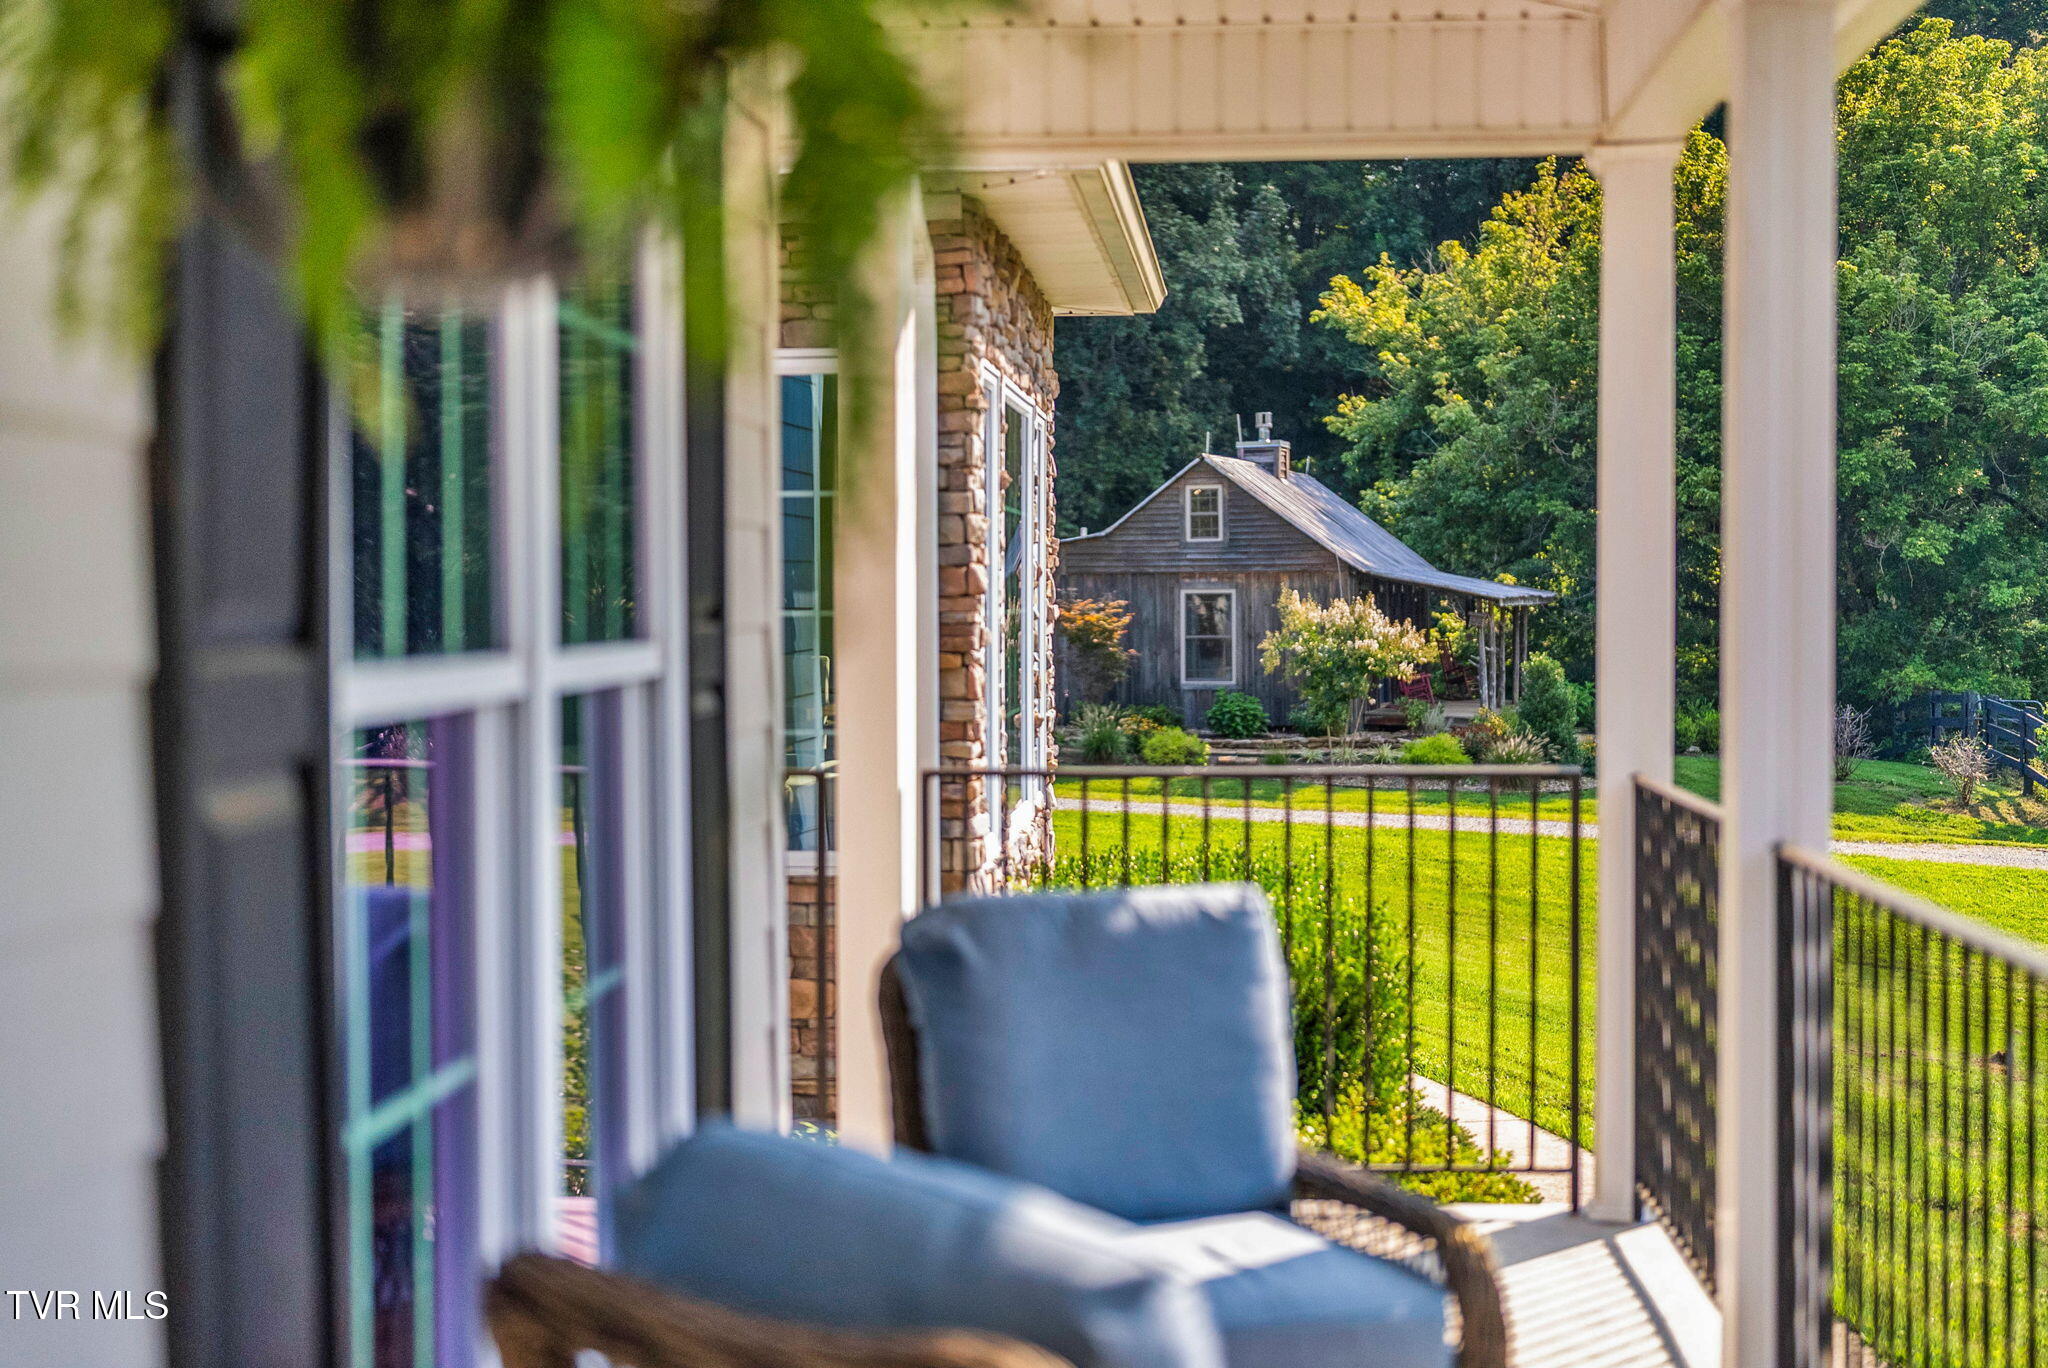
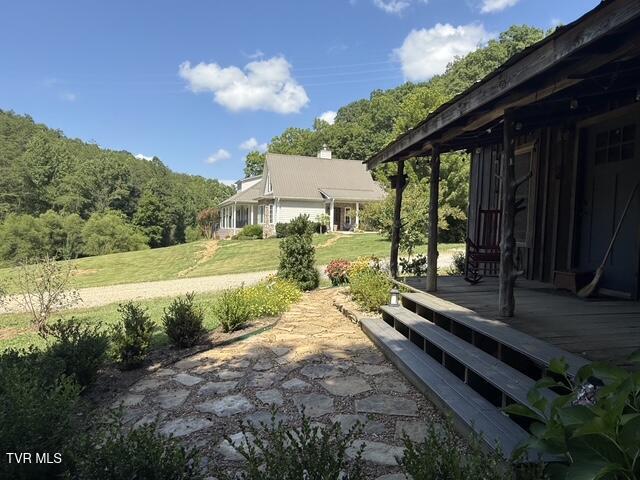
The front porch offers a quiet vantage point across the estate grounds toward the separate guest cabin, reinforcing the property's sense of connection without sacrificing privacy. Multiple structures within the acreage create opportunities for hosting family and guests while preserving distinct spaces of their own.
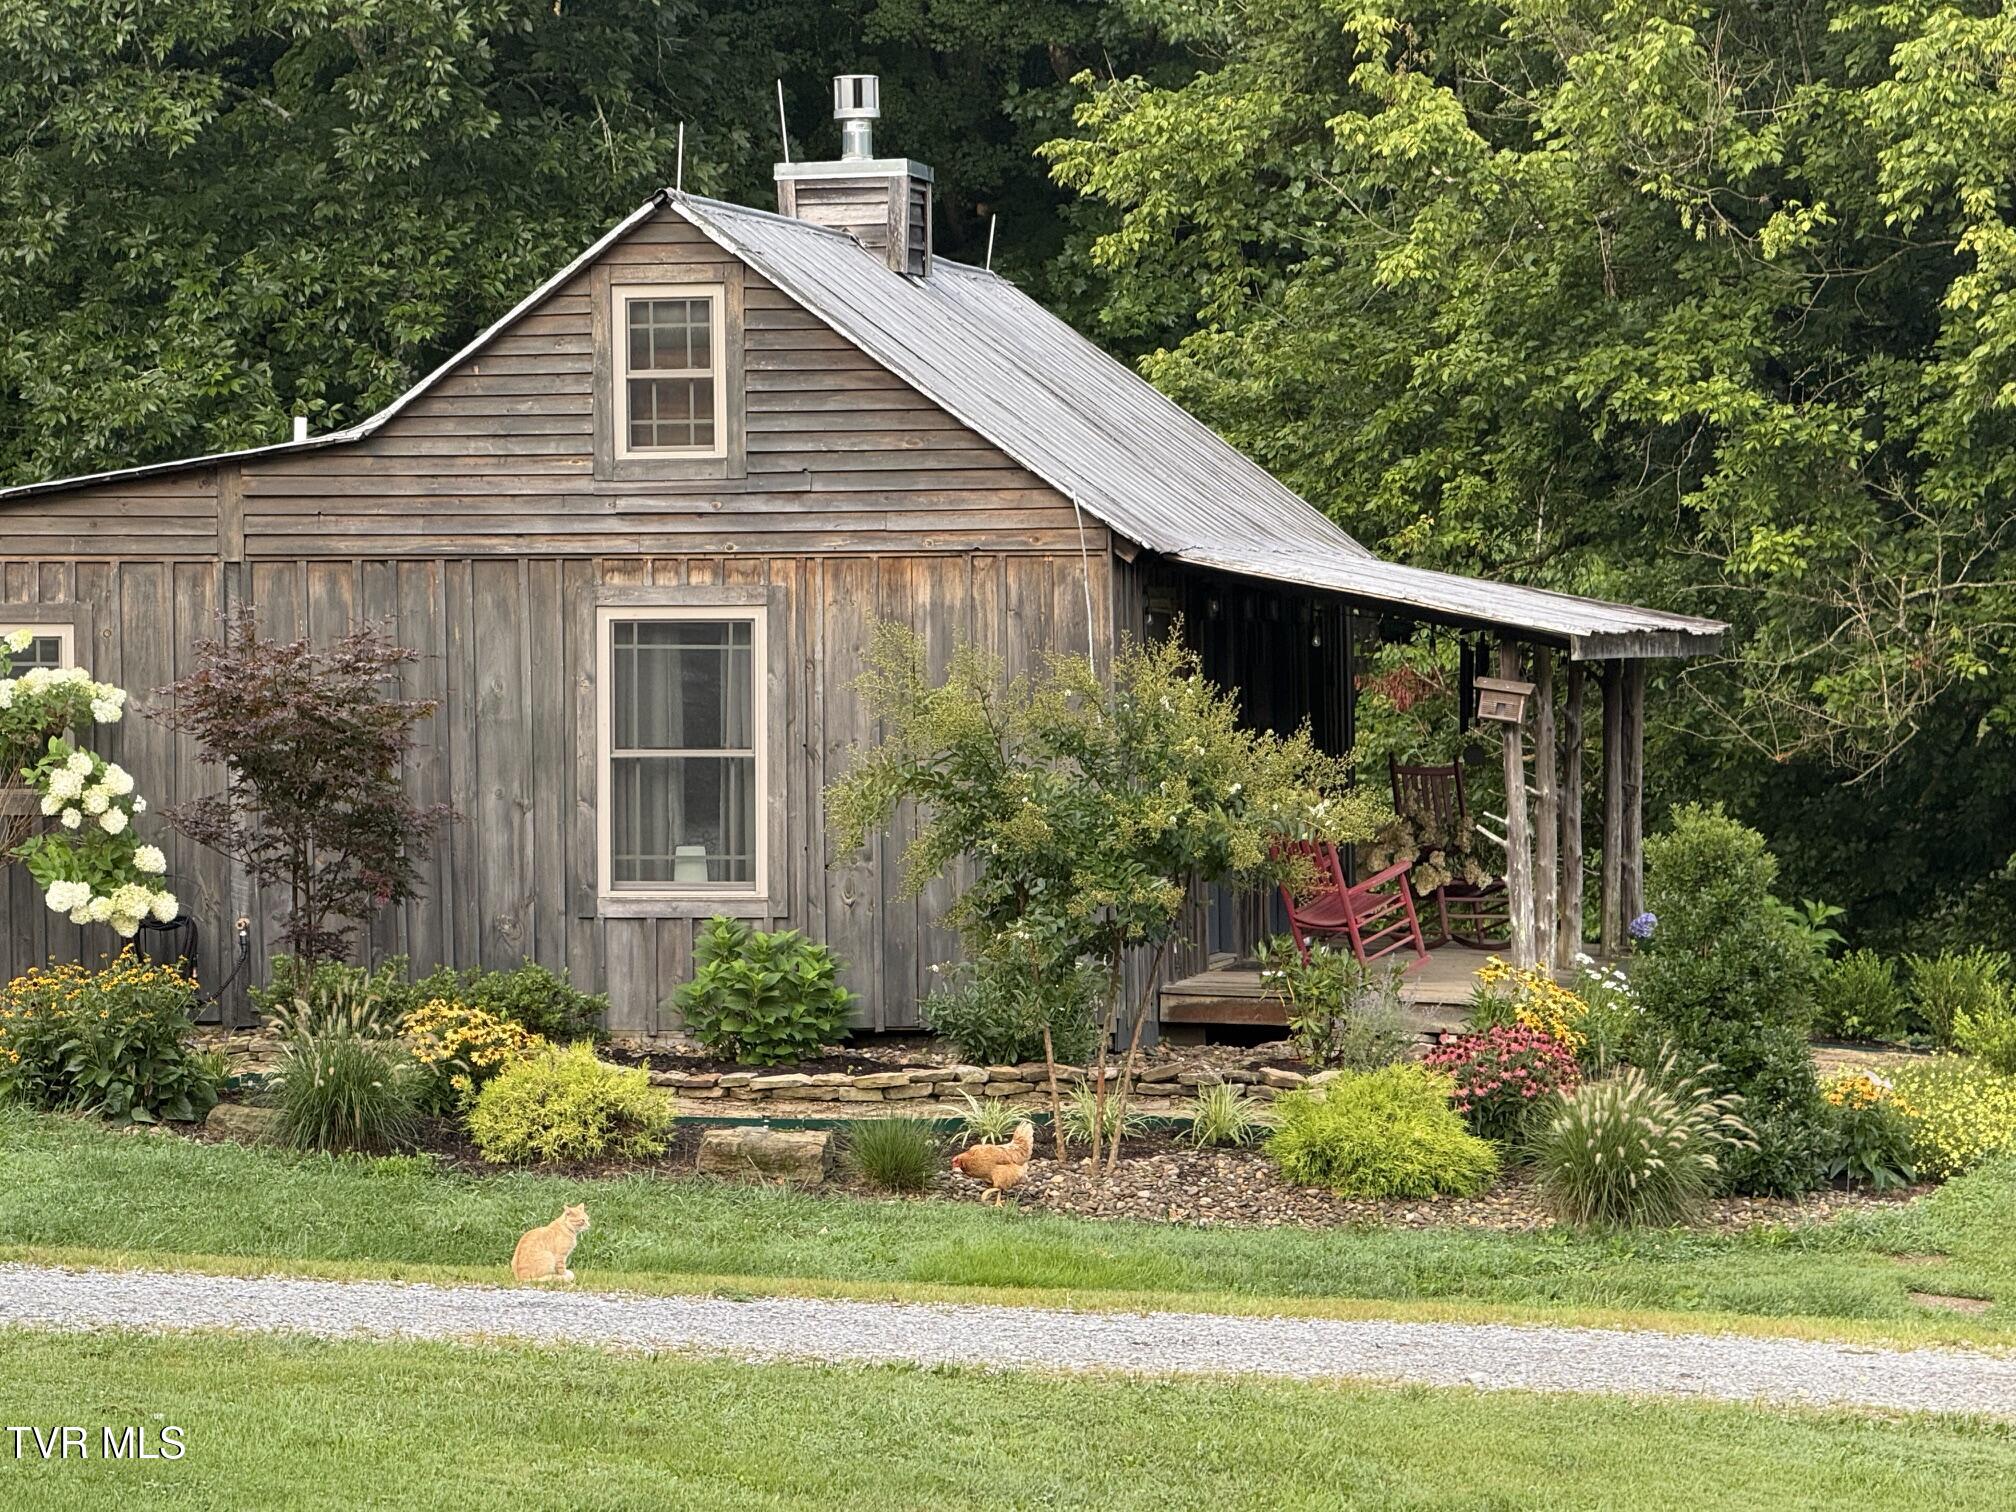
Weathered wood, a metal roof and cottage-scale proportions give the guest cabin a distinctly Appalachian character, surrounded by gardens and mature woodland. Separate from the main residence, it brings authentic charm and genuine utility to this Greeneville estate, whether welcoming guests or extending the property's multigenerational possibilities.
The guest cabin sits comfortably within its own landscaped setting, its weathered exterior and covered porch giving it the character of a place that belongs to the land. This separate accommodation adds meaningful flexibility to an already substantial 140-acre Greene County estate.
From the cabin area, open lawn, fencing and wooded hills reveal the broader setting beyond the structures themselves. The view captures something difficult to convey with square footage alone: the freedom and separation that come with owning approximately 140 acres in the Greeneville countryside.
The guest cabin's porch looks back across landscaped grounds toward the main residence, close enough to remain connected yet distinctly separate. That relationship is particularly compelling for extended family or long-term guests, offering independence within the larger privacy of a single East Tennessee estate.
Fencing, lawn and wooded hills unfold beyond the cabin garden, offering a glimpse of the acreage that surrounds this private collection of residences and outbuildings. It is a landscape with enough scale to create genuine separation from the outside world while remaining unmistakably East Tennessee.
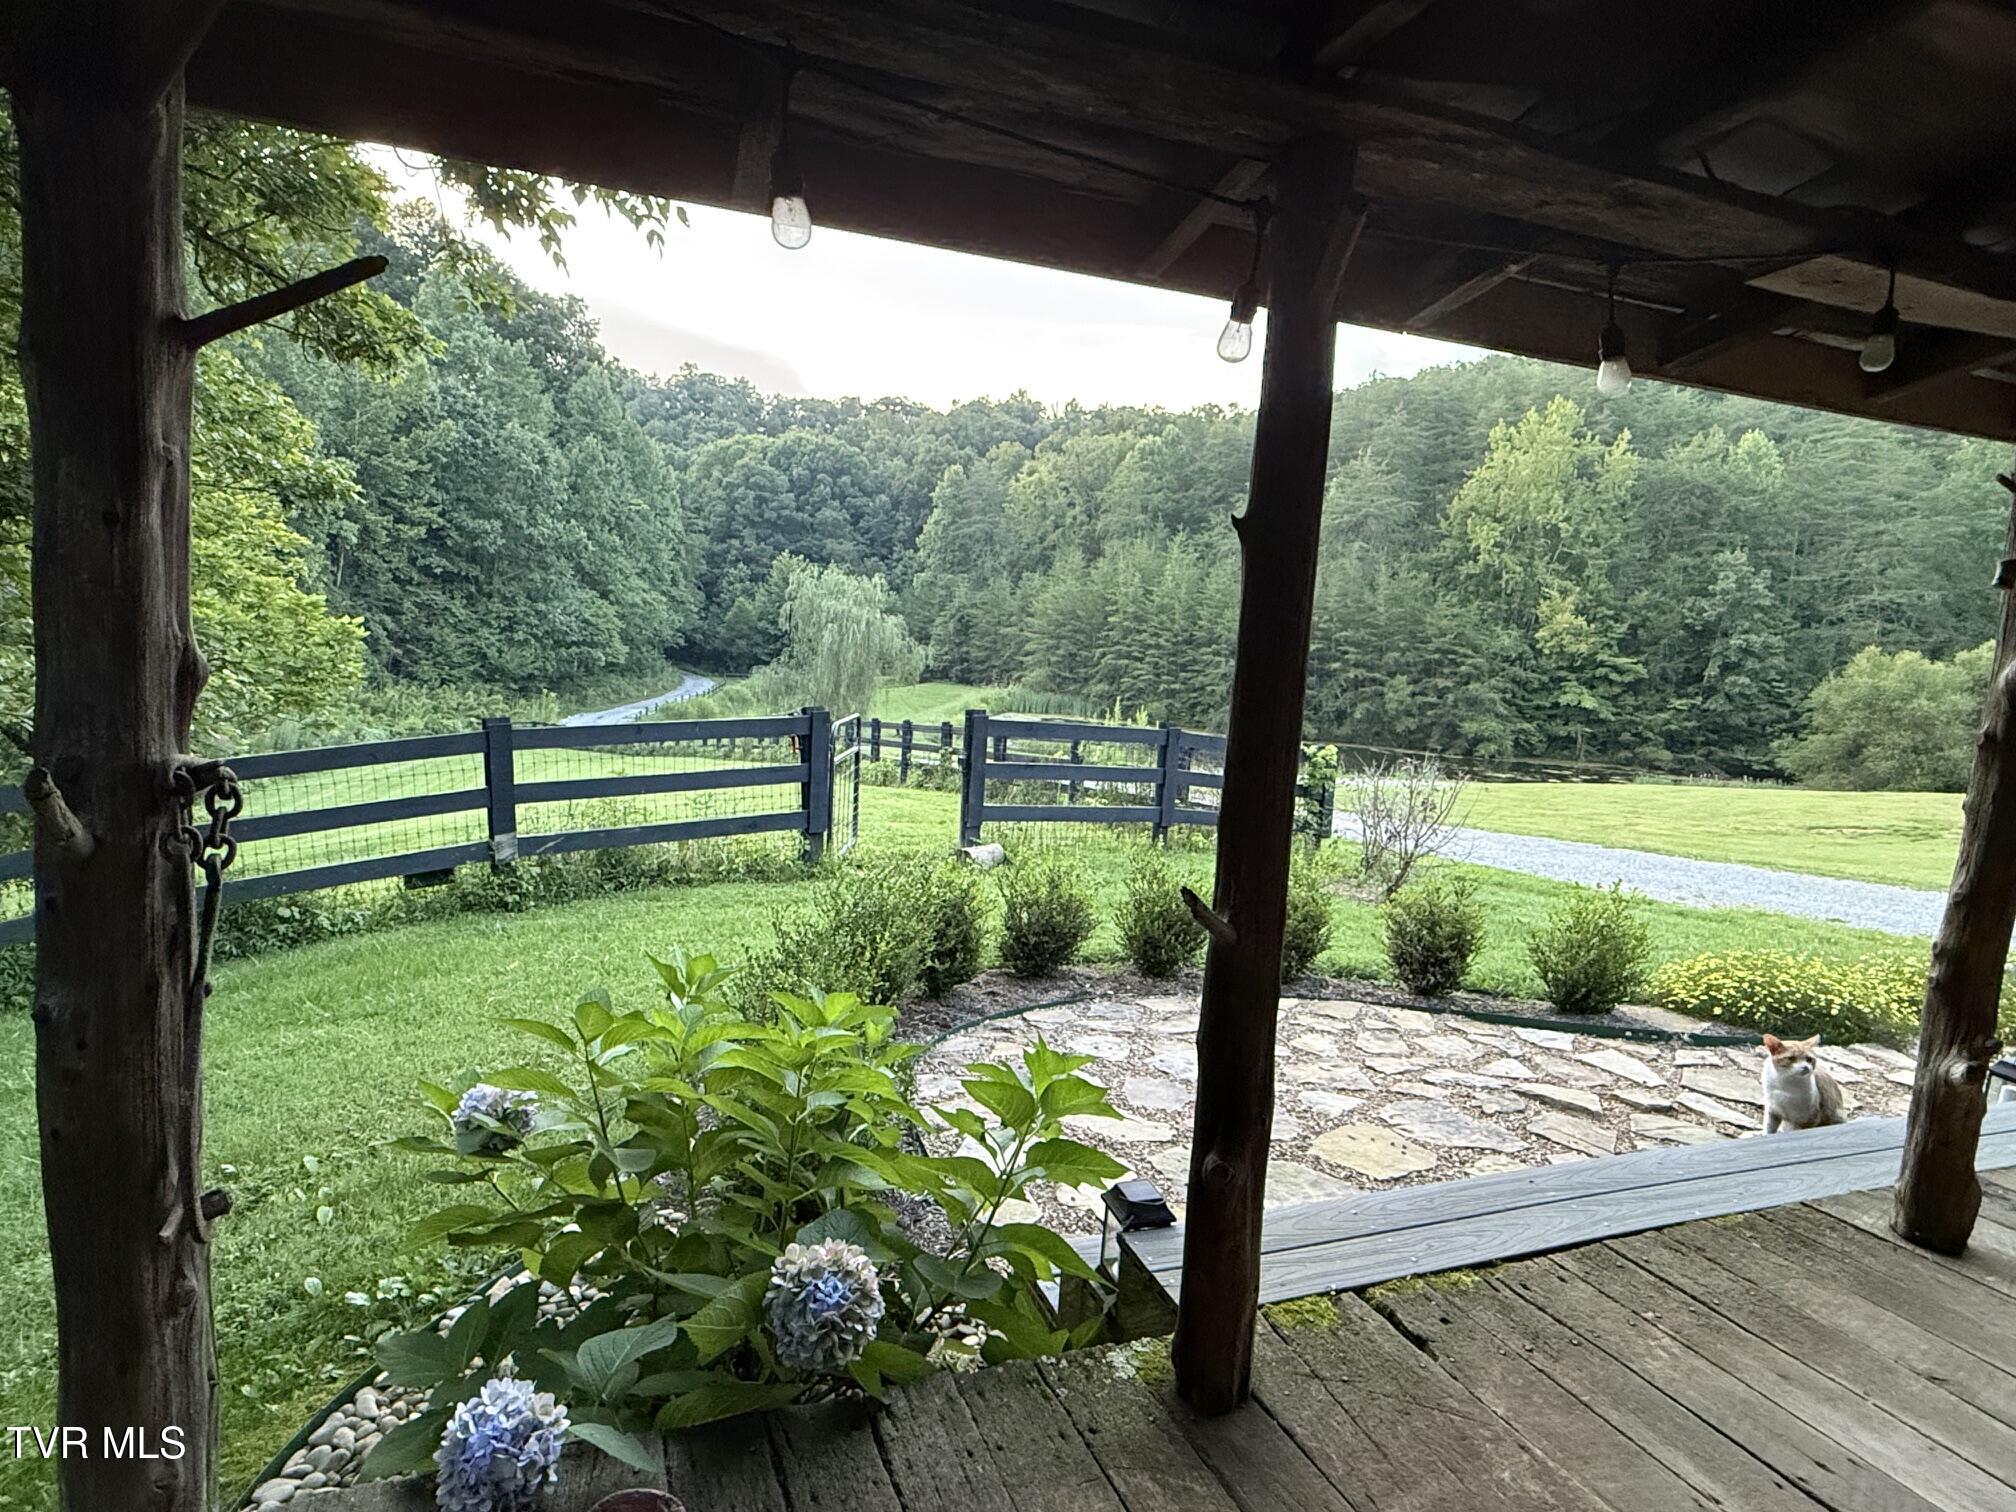
From beneath the cabin porch, the landscape becomes the view: fencing, open lawn, hydrangeas and wooded hills stretching beyond. The guest accommodations do not feel secondary here; they occupy their own distinct place within the larger estate and its approximately 140-acre setting.
The cabin's deep covered porch overlooks landscaped grounds and fencing, creating a front-row seat to the quieter rhythms of the property. Rustic materials and expansive views give this separate guest residence an identity of its own within the larger Greeneville estate.
Timber posts frame a pastoral view across fencing, lawn and woodland, distilling the character of this Greene County property into a single scene. The setting feels unmistakably Appalachian: green, layered and private, with approximately 140 acres providing the kind of visual breathing room increasingly difficult to find.
Inside the guest cabin, exposed beams, wood-plank ceilings and wide-board floors establish an authentic rustic character while an open layout keeps the space comfortable and inviting. It feels intentionally different from the main residence, giving guests their own East Tennessee experience within the same private estate.
Handsome timber framing and a richly textured wood ceiling give the cabin living area a sense of history and permanence. Comfortable seating and an open connection to adjoining spaces create independent guest quarters with far more personality than a conventional detached suite.
The guest cabin combines exposed timber, warm wood flooring and a compact staircase within an open living arrangement that feels both rustic and considered. For a buyer seeking a Tennessee estate with separate accommodations, this is not merely overflow space; it is a destination guests can genuinely call their own.
Vaulted wood ceilings and exposed structural beams give the cabin remarkable character for its scale, while an open living and dining arrangement keeps the interior relaxed. Its distinctly Appalachian sensibility provides a memorable counterpoint to the main residence at this approximately 140-acre Greeneville property.
An upper loft expands the cabin beyond its main living level, adding flexible space beneath the roofline while preserving the intimate character below. That additional capacity makes the guest house even more useful for extended stays within this private Greeneville estate.
he guest cabin's kitchen brings a crisp, updated counterpoint to its rustic architecture, with light cabinetry, stone-look surfaces and a center island framed by original-style timber elements. It gives visitors the independence of a true secondary residence rather than simply another bedroom away from the main house.
Old and new meet particularly well here: weathered timber frames the opening into a bright, fully equipped kitchen, preserving the cabin's rustic identity while providing modern functionality. For extended family or guests, the result is genuine independence within the larger estate.
A center island provides useful prep and gathering space within the cabin's full kitchen, complemented by abundant cabinetry and a window over the sink. These are meaningful details for buyers considering extended family, longer guest stays or the flexibility of a truly separate residence on the property.
From the kitchen, exposed timber openings connect the cabin's updated spaces with its original rustic character, creating an interior that feels collected rather than overly polished. The cabin stands on its own as a compelling piece of the broader 14150 Lonesome Pine Trail estate.
French-style glass doors bring additional natural light into the guest cabin kitchen and reinforce its connection to the surrounding grounds. With its own kitchen, living spaces and distinctive architecture, the cabin meaningfully expands the way this Greeneville estate can accommodate family and guests.
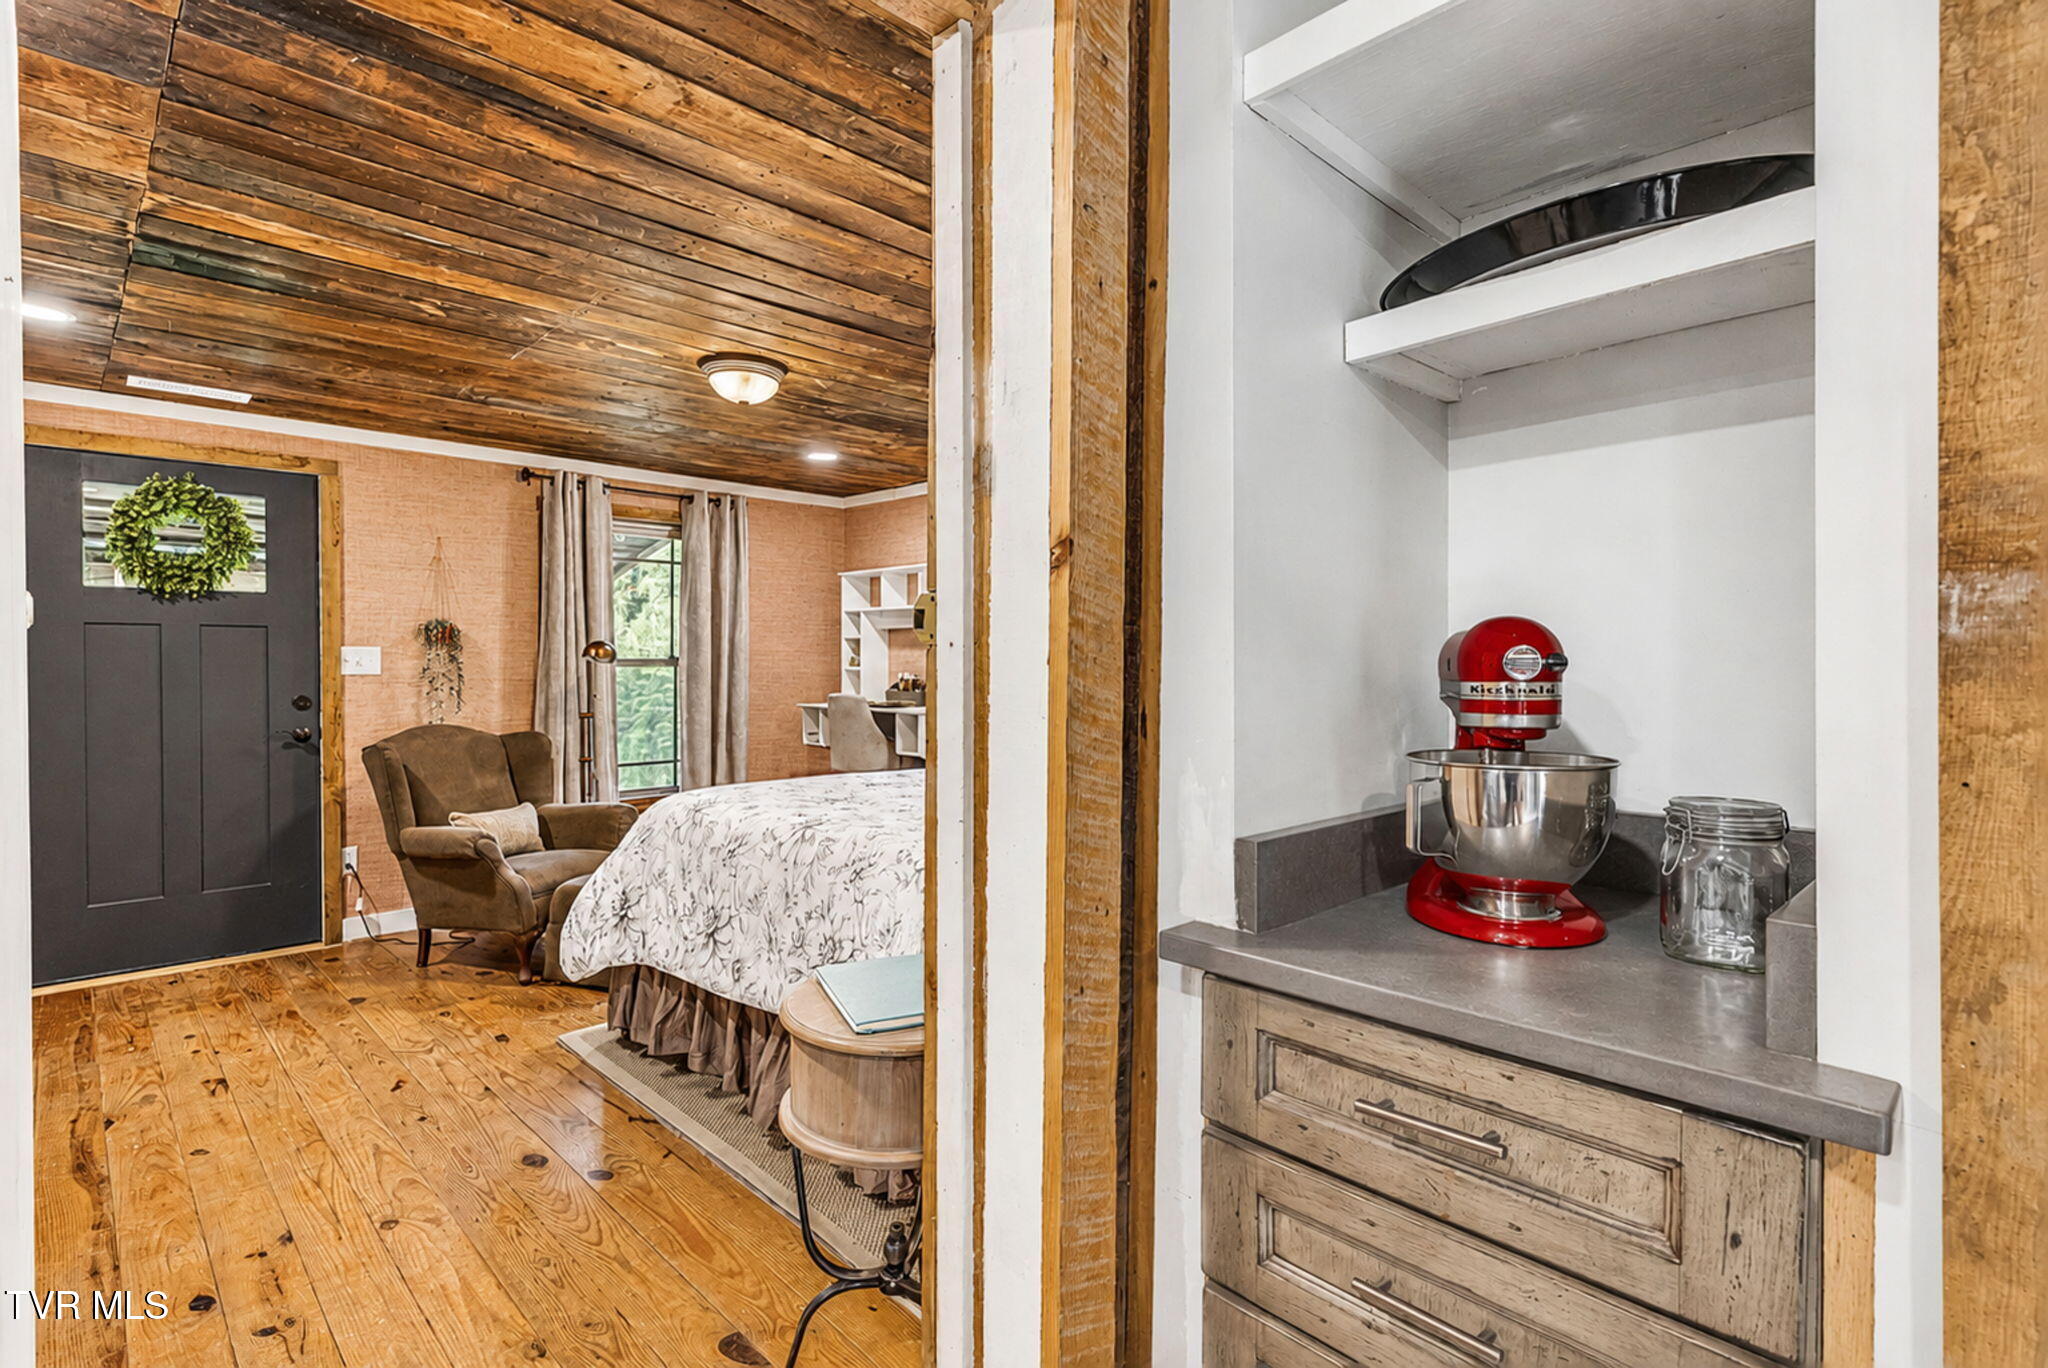
A built-in beverage or coffee station adds another layer of independence to the guest cabin at 14150 Lonesome Pine Trail. Framed by warm wood and positioned just beyond the sleeping area, it is a small but thoughtful detail that reinforces the cabin as genuine guest accommodations within this private Greeneville estate.
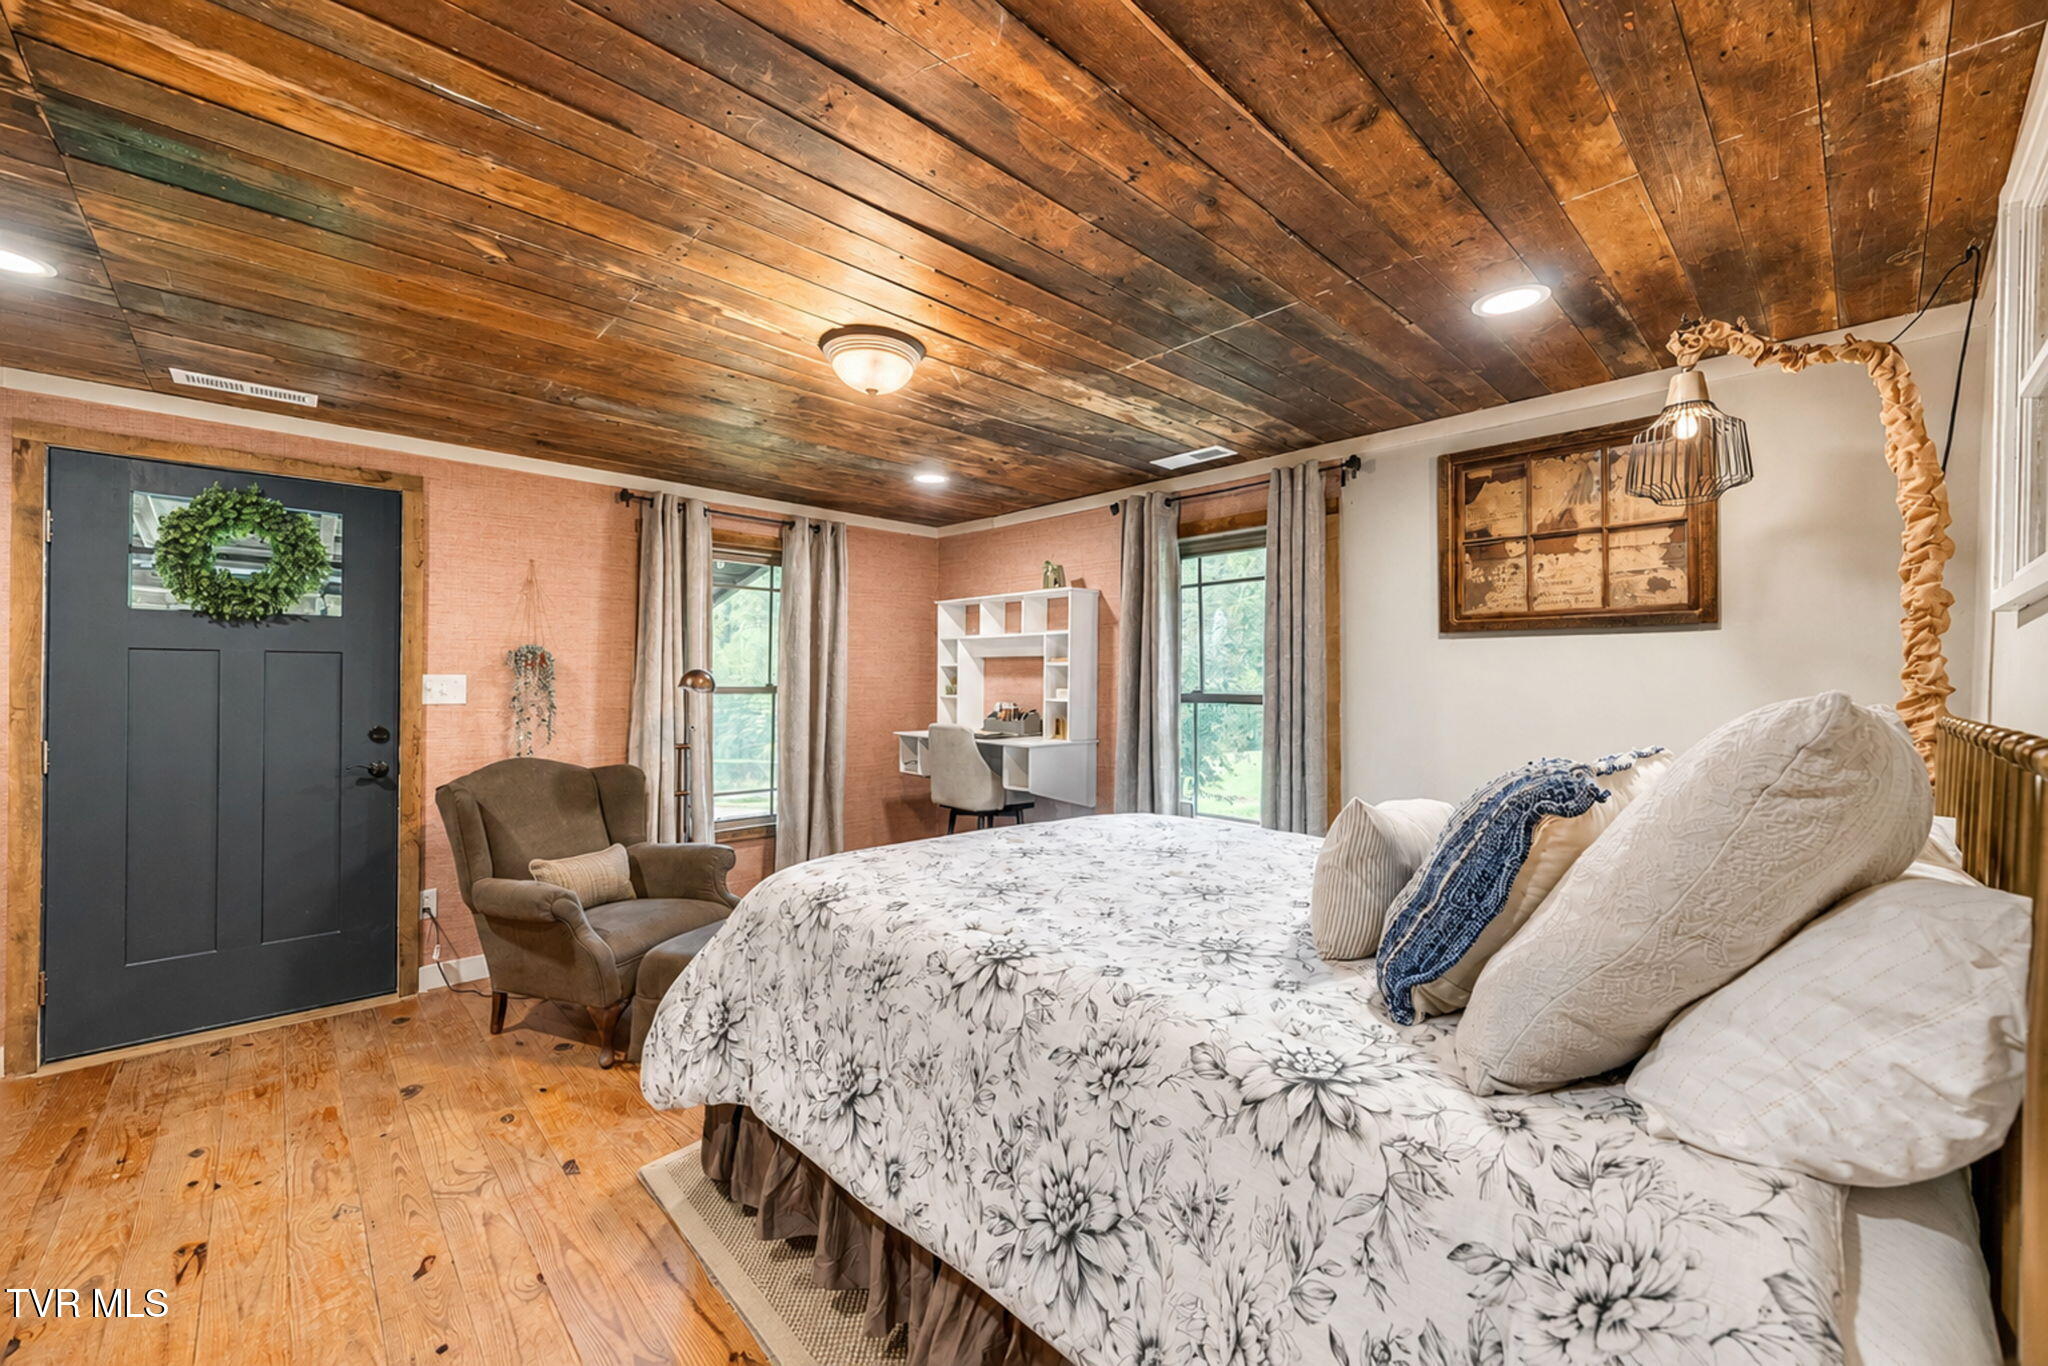
Warm wood floors and a richly finished plank ceiling give the guest cabin bedroom an unmistakable sense of place, while windows bring the surrounding East Tennessee landscape inside. Separate from the main residence, this is guest space with its own identity rather than an afterthought tucked into the primary home.
The wider view reveals the generous scale of the guest cabin bedroom, pairing rustic woodwork with space for sleeping, sitting and a dedicated workspace. For an approximately 140-acre East Tennessee estate, accommodations this substantial create meaningful flexibility for extended stays, guests or multigenerational living.
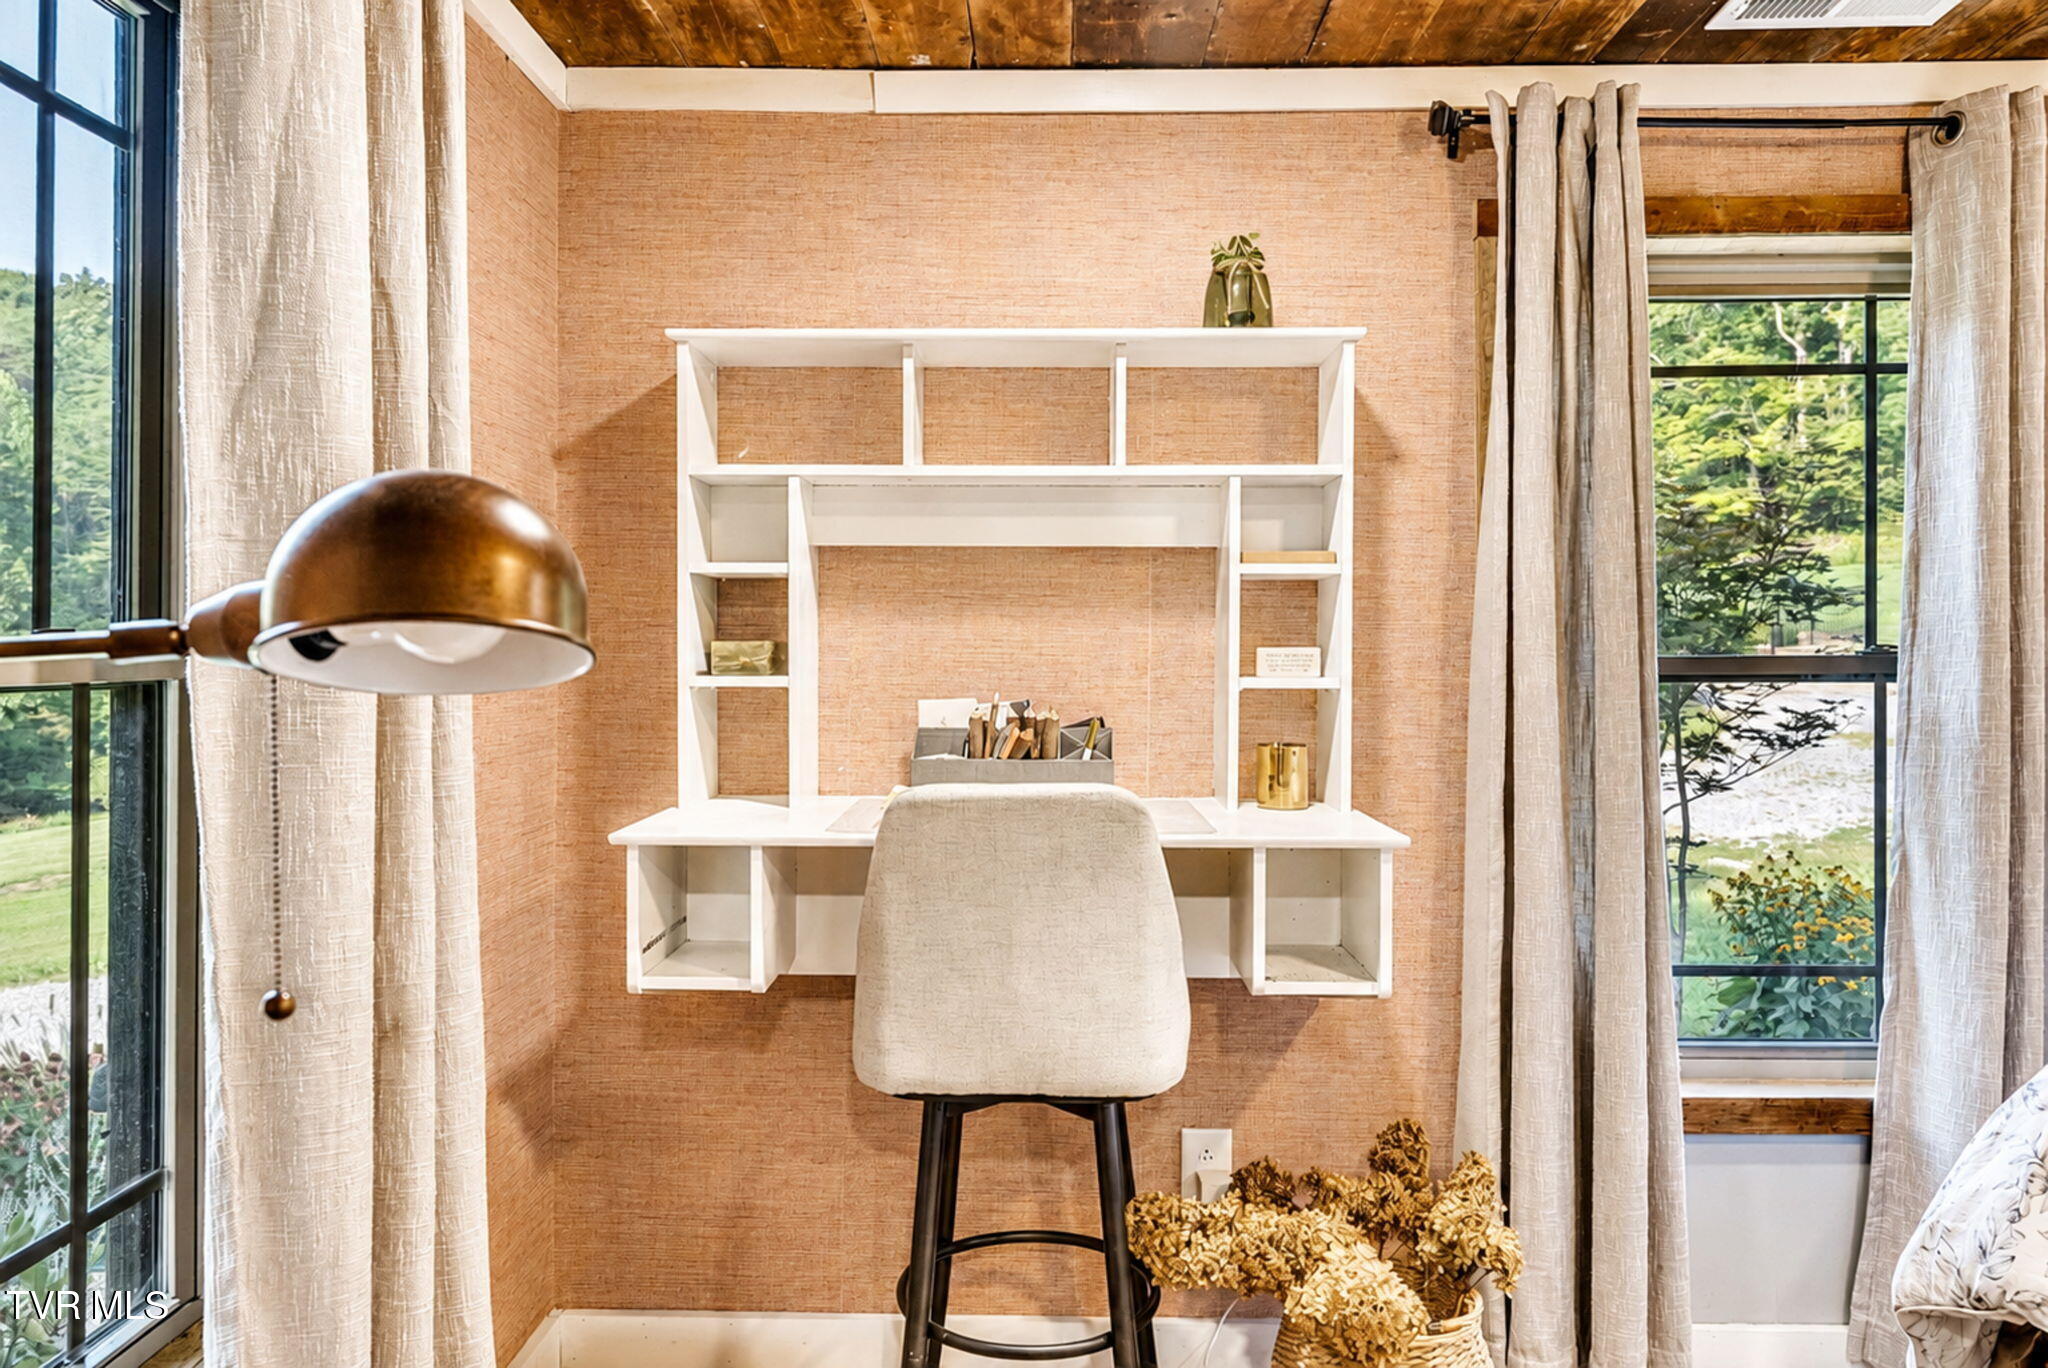
A dedicated desk area beside tall windows gives the guest cabin a quiet place to work, read or simply look out into the surrounding grounds. Details like this make the separate accommodations at 14150 Lonesome Pine Trail feel genuinely livable for longer stays, not merely designed for an occasional overnight guest.
The guest cabin includes its own bath with a walk-in tiled shower, completing the sense of independence created by the separate living and sleeping spaces. On a private acreage estate in Greeneville, accommodations like these expand how the property can function when family and guests come to stay.
Set beyond a broad sweep of lawn and backed by mature woodland, the guest cabin feels like its own destination within 14150 Lonesome Pine Trail. Its weathered exterior and deep porch bring an authentic Appalachian character to an estate where approximately 140 acres allow each structure to have breathing room.
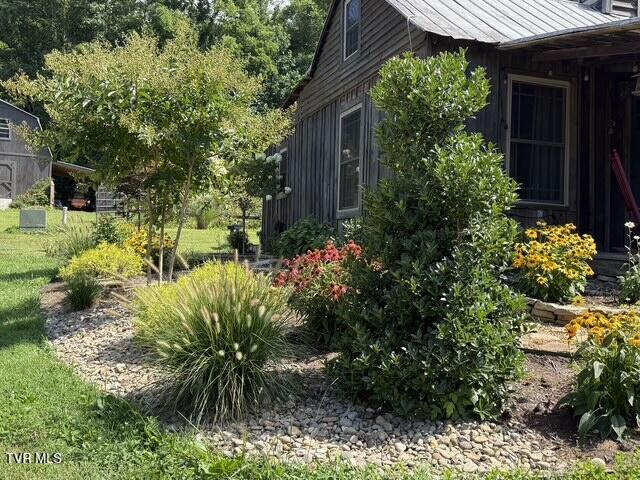
Flowering gardens soften the weathered wood exterior of the guest cabin, creating a setting that feels cultivated without losing its rural character. This quieter corner of the property captures an important part of the Lonesome Pine experience: luxury expressed through land, privacy and places that feel as though they belong here.
Gardens wrap around the guest cabin while another estate structure appears beyond, giving this part of the property the feeling of a small private enclave within the larger acreage. Mature landscaping and rustic architecture create a distinctly East Tennessee sense of place without competing with the natural surroundings.
Established plantings, flowering beds and mature greenery surround the guest cabin, blending the structure naturally into its wooded setting. Across an estate of approximately 140 acres, these intimate garden spaces provide a compelling contrast to the property's much larger expanses of lawn, water and forest.
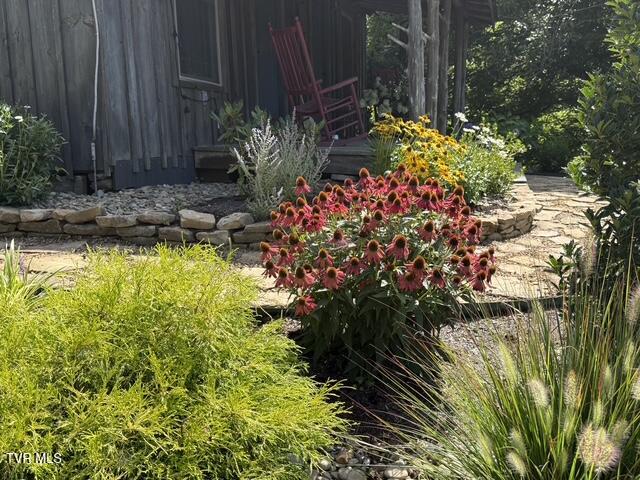
Color and texture fill the garden beds beside the guest cabin, where flowering perennials and established landscaping soften the rustic exterior. It is a close-up of something the aerial photographs cannot convey: this approximately 140-acre property has been shaped at both grand and remarkably intimate scales.
Chickens forage beneath the shade of established plantings beside traditional fencing, offering a glimpse of the property's more pastoral side. At 14150 Lonesome Pine Trail, polished residential spaces coexist comfortably with the rhythms of country life, an increasingly rare combination on significant acreage in East Tennessee.
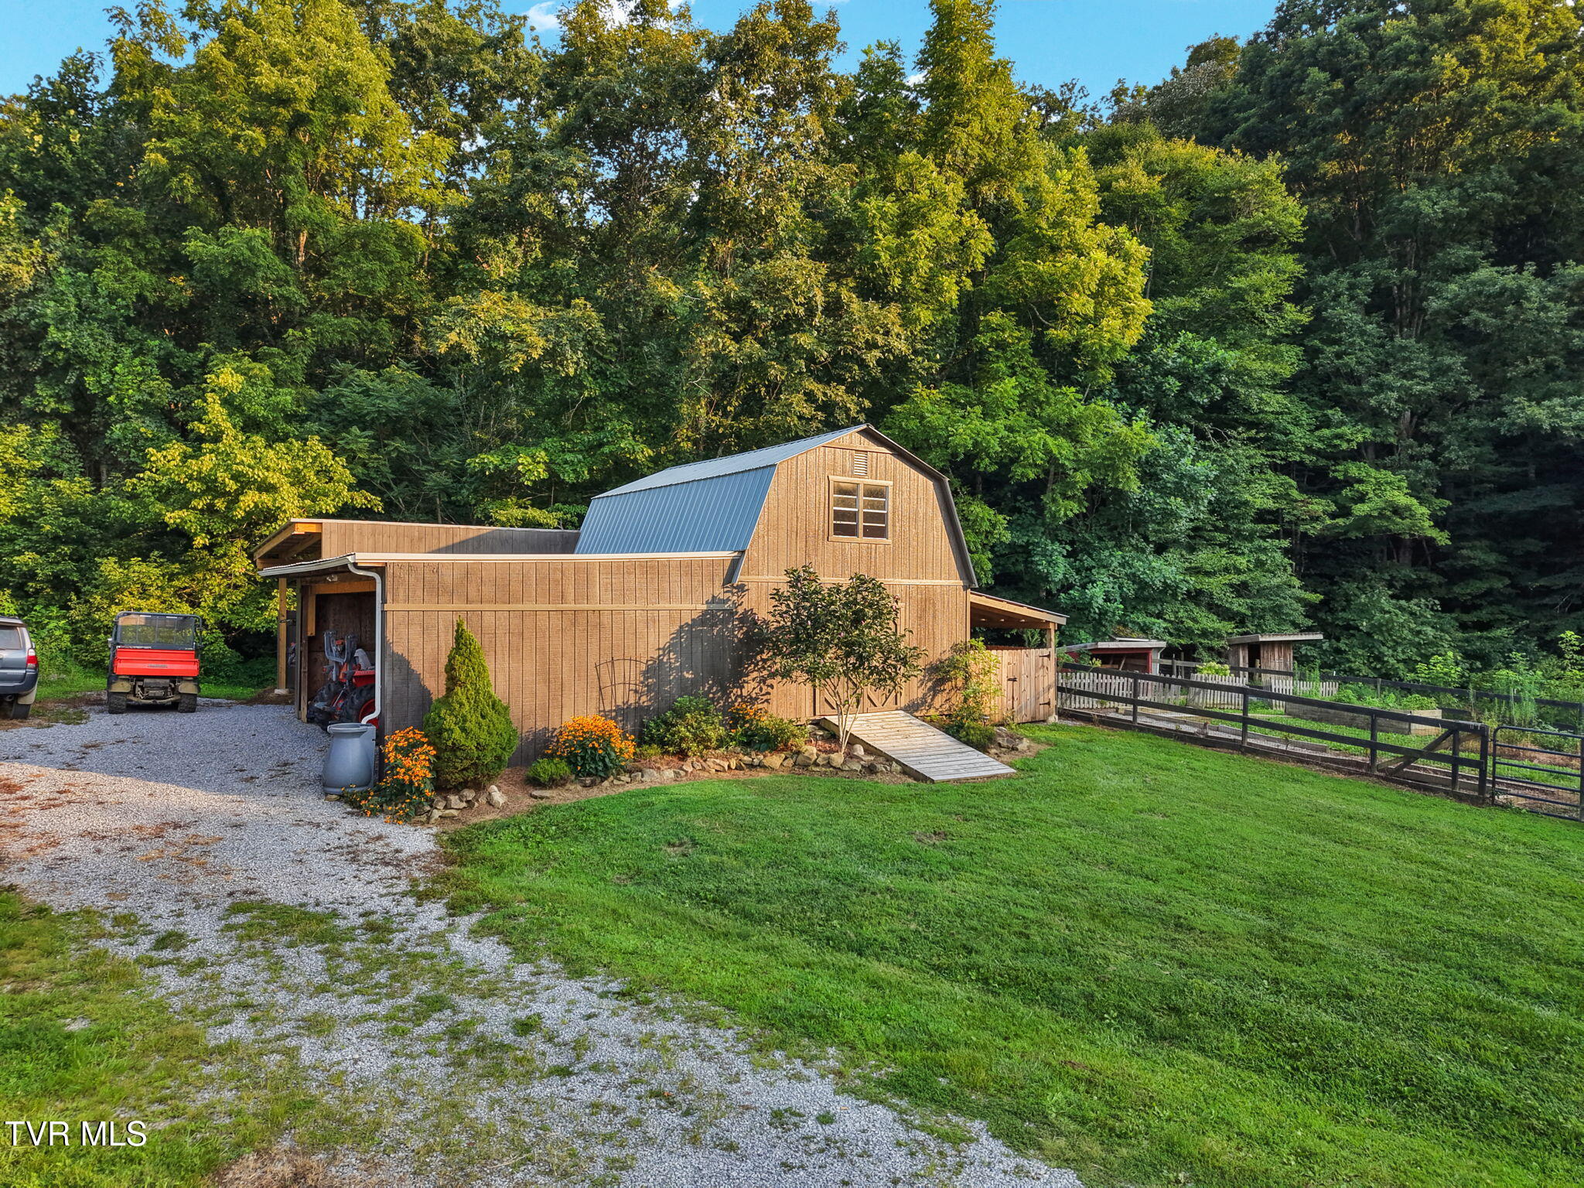
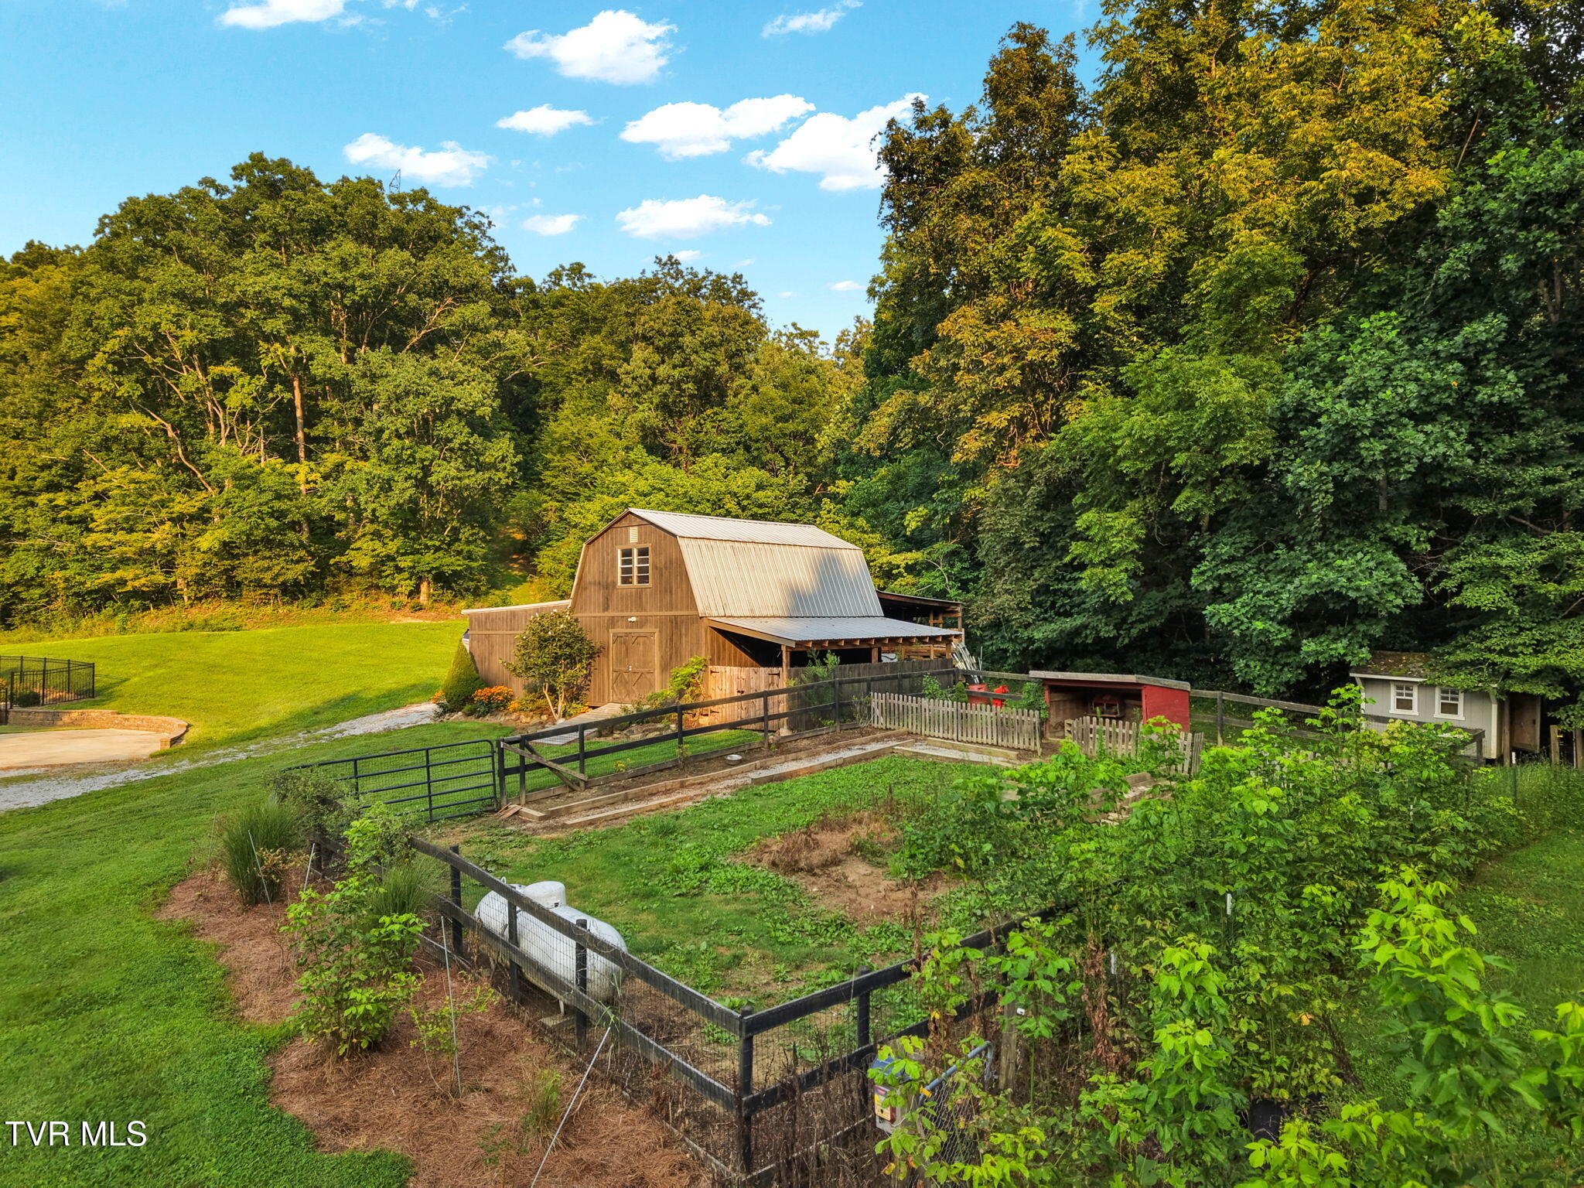
A substantial barn or outbuilding sits among fenced grounds and mature woodland, expanding the property's utility well beyond the residences themselves. On approximately 140 acres in Greene County, supporting structures like this reinforce the versatility and authentic rural character of the larger estate.
From above, the barn, fenced areas and surrounding grounds reveal another dimension of the estate beyond its residential amenities. This is where the scale of approximately 140 acres begins to translate into flexibility, with established infrastructure set against the wooded landscape of Greene County.
An expansive paved arrival area opens in front of the main residence, providing a sense of scale before the architecture even takes over. After traveling through the property's long private approach, the generous motor-court-style setting creates a fitting transition from approximately 140 acres of East Tennessee landscape to the heart of the estate.
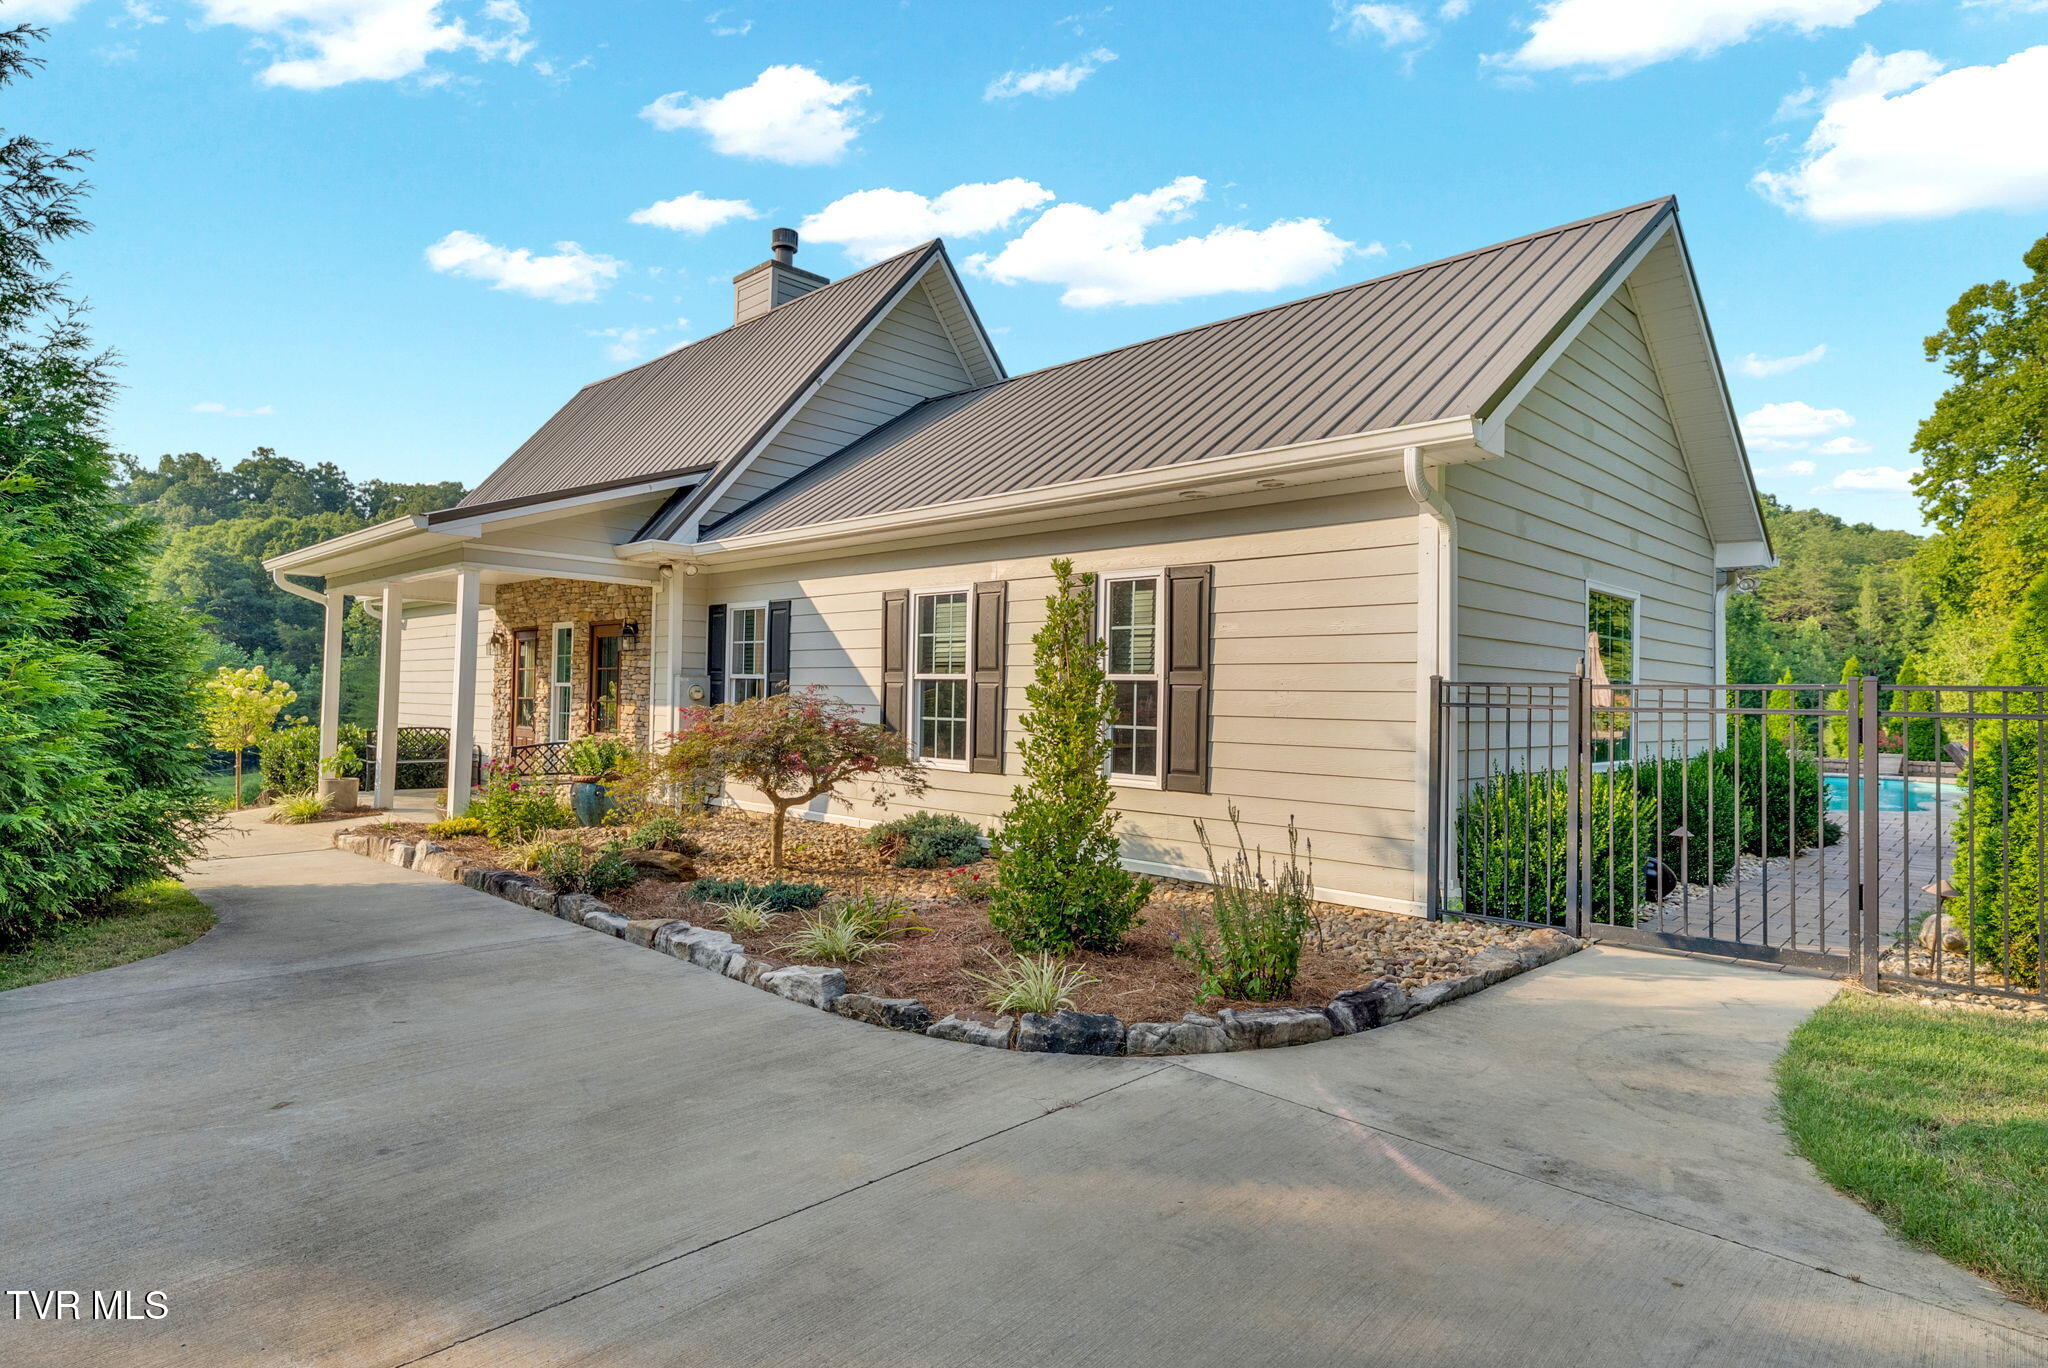
The side approach reveals the home's broad rooflines, covered porch and connection to the landscaped pool grounds beyond. Rather than presenting a formal façade from every angle, the residence maintains the relaxed character of an East Tennessee country estate while still carrying the scale expected of a significant acreage property.
Stonework, a deep covered porch and established landscaping give the main residence a warm, grounded presence within the acreage. This closer architectural view shows how 14150 Lonesome Pine Trail balances the scale of a major Tennessee estate with the more relaxed character of a home designed to be lived in.
From the residence, the view moves across manicured lawn toward an uninterrupted wall of mature East Tennessee woodland. On approximately 140 acres, the luxury is not simply having a yard; it is controlling enough surrounding land for the view itself to remain remarkably private.
Open lawn rolls gently toward the pond and wooded hillsides beyond, creating long sightlines entirely within the estate landscape. This is where the scale of 14150 Lonesome Pine Trail becomes experiential: approximately 140 acres providing room, separation and a sense of horizon rarely associated with residential property.
The pond appears beyond the sweeping lawn, framed by woodland rising behind it and mature landscaping nearer the residence. Water, open ground and forest all occupy the same view here, distilling much of what makes this approximately 140-acre Greeneville property feel less like a homesite and more like a private landscape.
A closer view of the pond reveals its natural edges, willow and surrounding woodland, with the estate drive tracing the water nearby. It is not simply scenery viewed from the house; the pond is another destination within approximately 140 acres designed to be walked, explored and experienced.
The pond sits quietly within the rolling grounds of 14150 Lonesome Pine Trail, edged by mature woodland and open lawn. On an approximately 140-acre estate in Greeneville, Tennessee, water becomes part of the landscape itself, adding another layer of beauty, habitat and recreation to an already remarkable East Tennessee setting.
Framed by dense East Tennessee woodland, the pond creates a natural focal point within the acreage while the curving drive traces the edge of the landscape. It is one of those features that turns significant land into something more experiential: a place to walk, explore and simply take in the quiet.
Seen through foreground foliage, the pond feels tucked into the property rather than placed upon it, surrounded by layered woodland and the soft contours of the land. This quieter perspective captures the natural character of a private Tennessee estate shaped around approximately 140 acres.
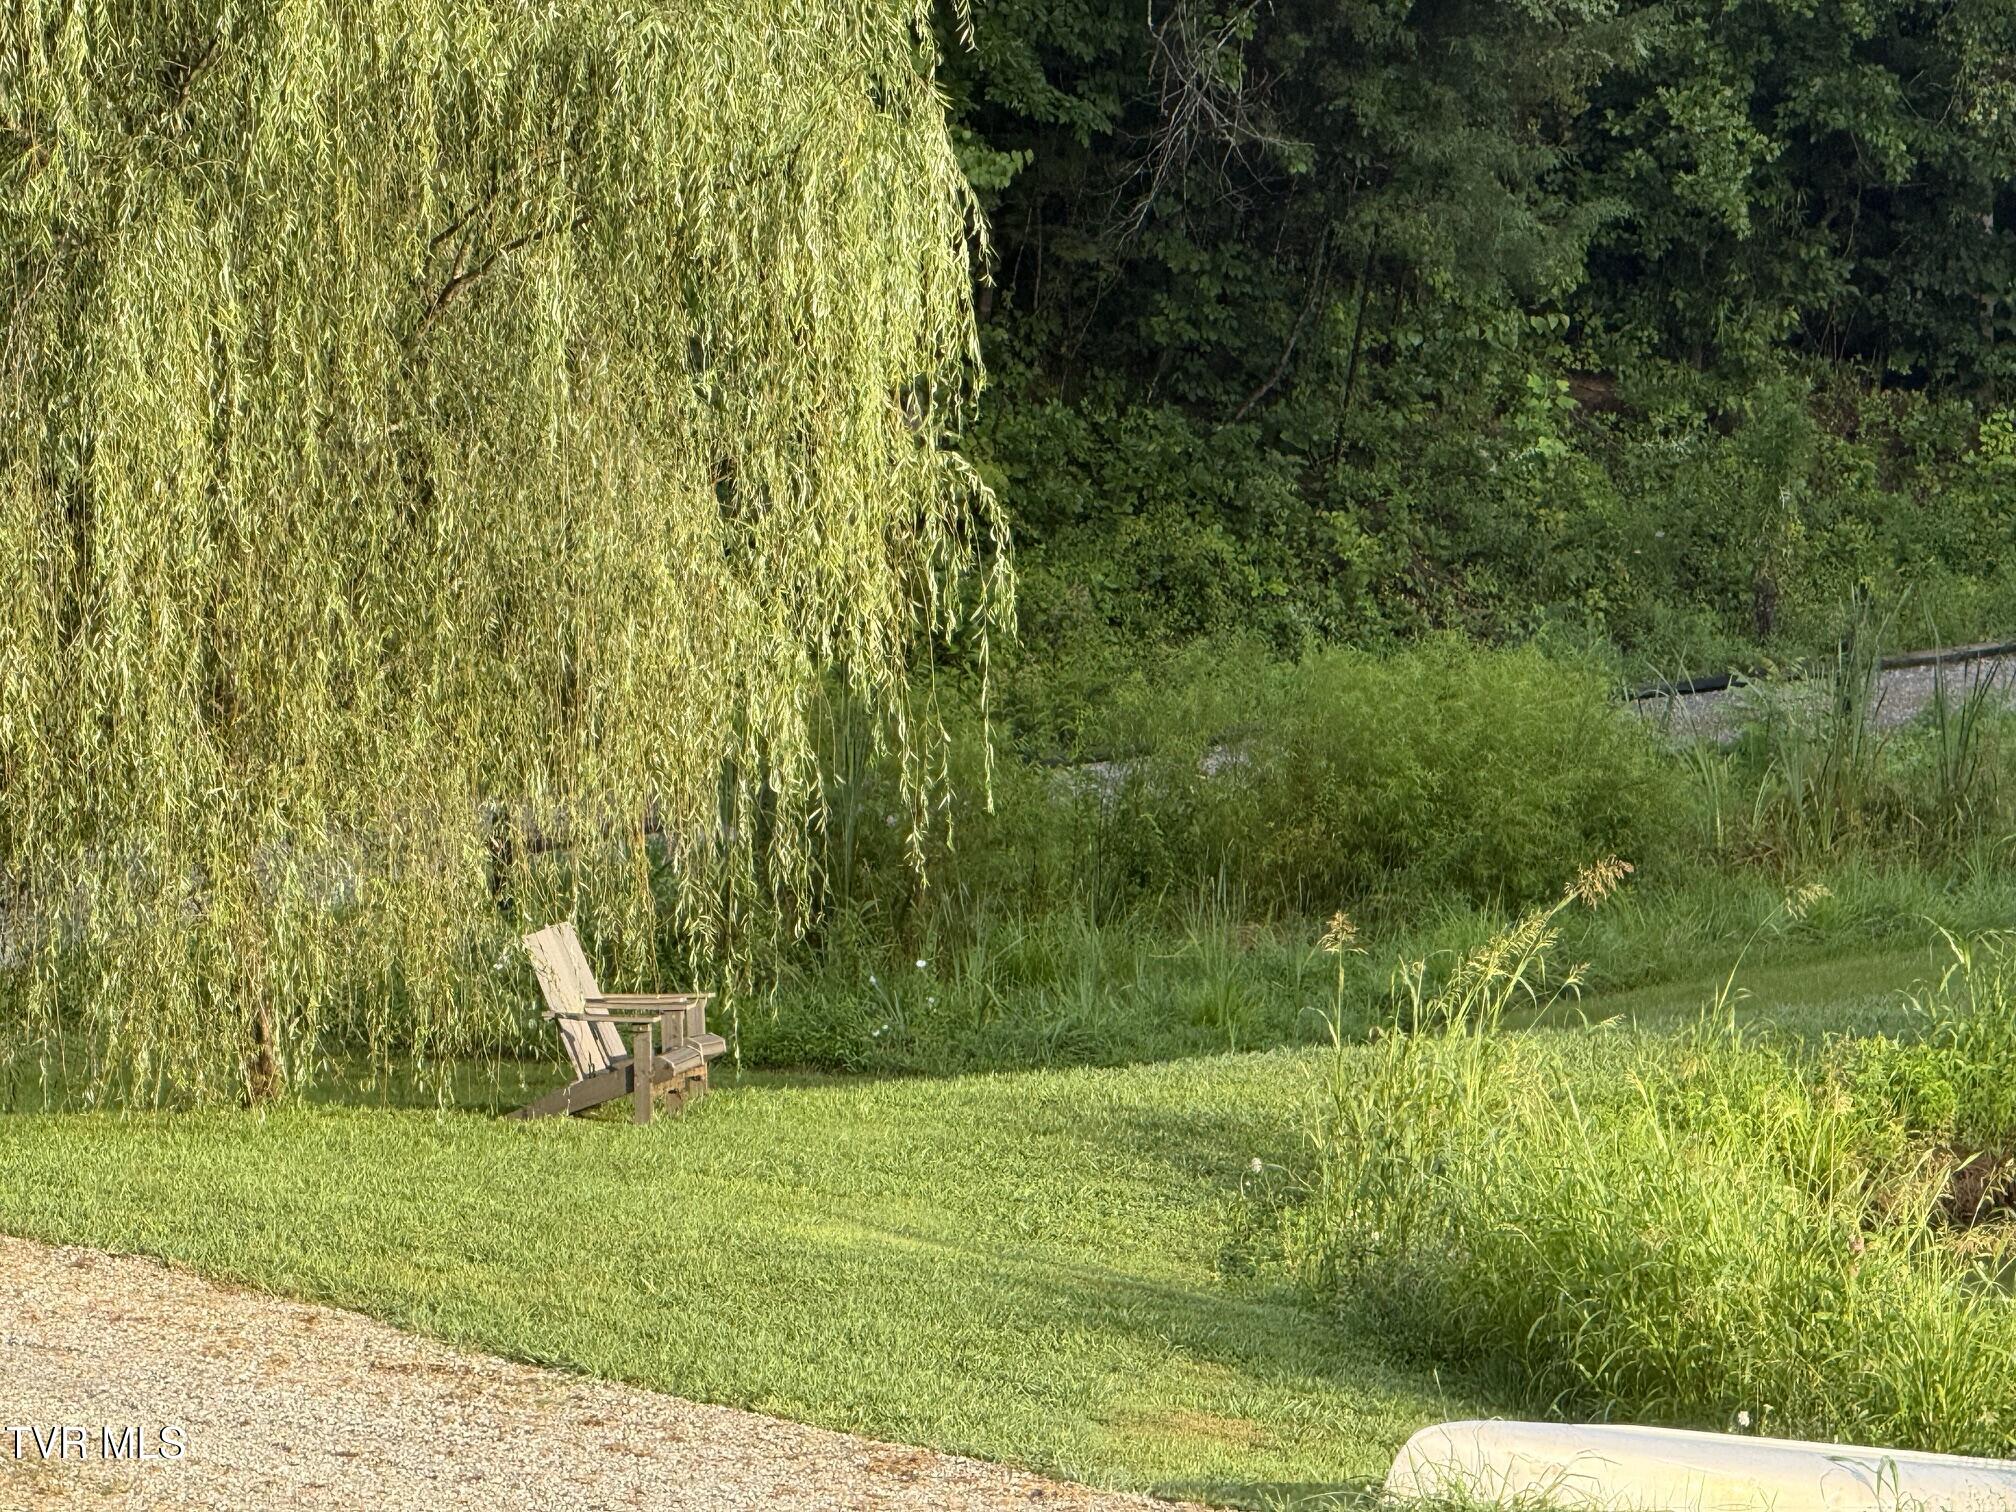
A mature willow marks the pond's edge, adding softness to a landscape already defined by water, lawn and woodland. Scenes like this reveal why acreage matters here: 14150 Lonesome Pine Trail offers not simply land around a house, but a collection of distinct places within one private Greeneville estate.
Ripples move across the pond beneath a canopy of mature trees, reinforcing the natural, unhurried character of the property. With approximately 140 acres surrounding the residence, water features like this become part of a broader recreational landscape rather than simply an ornamental backyard element.
The pond's wooded edge gives the water a secluded feel, with reflections of mature trees softening the entire scene. It is an especially strong expression of the property's East Tennessee character: water, forest and open ground existing together across a single private estate.
Black board fencing follows the contour of the land while a small flowing watercourse cuts through the greenery below. The combination of fencing, water and open ground adds authentic country-estate character to 14150 Lonesome Pine Trail and broadens the possibilities of its approximately 140 acres.
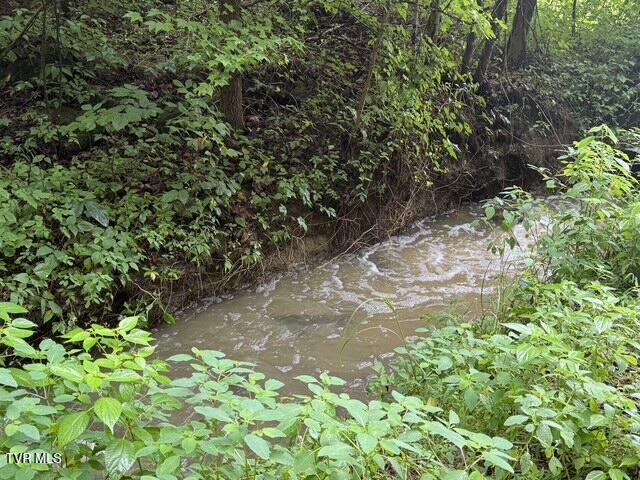
Clear water moves through the wooded landscape beneath native vegetation, one of several natural elements woven through the acreage. A creek changes how land feels: it introduces sound, movement and another reason to wander beyond the residence on this private Greeneville, Tennessee estate.
The creek continues beneath a dense canopy of East Tennessee vegetation, creating a landscape that feels far removed from conventional residential development. It is this combination of water, woods and acreage that gives 14150 Lonesome Pine Trail its strongest sense of retreat.
As evening settles over the acreage, the main residence glows against the darkening tree line, its broad porch and architectural form taking on a quieter presence. This twilight view captures the emotional side of estate ownership in Greeneville: substantial land outside, warmth and welcome waiting at the center of it.
The main residence settles naturally into the lawn at dusk, surrounded by mature trees and the deeper privacy of the acreage beyond. Illuminated windows and porch lighting give the house a warm presence without overpowering the East Tennessee landscape around it.
A vivid Tennessee sunset stretches behind the residence while the expansive arrival court and illuminated façade create a dramatic sense of place. On a property approached through approximately 140 private acres, even the final moments of the drive home feel distinctly different.
From the rear grounds, the residence opens toward its covered outdoor living spaces and pool, surrounded by lawn and mature landscaping. This perspective shows how the refined portion of the estate sits within a much larger natural setting rather than feeling isolated from the land around it.
The rustic guest cabin sits among gardens and mature greenery, its deep porch and weathered siding creating a distinctly Appalachian counterpoint to the main residence. Separate accommodations like this give the estate a layered sense of place while expanding its possibilities for guests and extended family.
Warm interior light transforms the guest cabin after dusk, emphasizing the independence and intimacy of this separate residence. Its placement within the broader estate allows guests to remain close without sacrificing privacy, a particularly compelling feature for multigenerational living in East Tennessee. (Virtually Twilighted)
Shown here in a virtually twilighted presentation, the cabin and surrounding gardens take on an atmospheric evening character, reinforcing its identity as a destination within the estate. Rustic architecture, separate living quarters and a wooded setting give this Greeneville guest residence considerable appeal of its own.
Open lawn stretches toward mature trees with the guest cabin tucked into the landscape beyond, illustrating how structures across the property maintain both connection and separation. This is the advantage of true acreage: distinct destinations without ever leaving the estate.
A free-ranging chicken crosses the gravel drive beside traditional board fencing, a small but memorable glimpse of the property's country character. This is an estate where luxury does not require removing the rural experience that makes Greene County and the surrounding Appalachian region so appealing.
Chickens wander beside the gravel drive as board fencing follows the curve toward the wooded acreage beyond. It is an authentic glimpse of life at 14150 Lonesome Pine Trail: polished where it should be, wonderfully rural where it can be.
The gravel drive winds between board fencing as chickens roam freely near the guest-cabin area, reinforcing the property's unmistakable rural character. With approximately 140 acres to spread out across, this Greeneville estate offers a version of luxury measured as much in freedom and privacy as finishes.
The private drive curves gently through broad lawn toward the wooded interior of the estate, offering only a glimpse of what lies beyond. The journey into 14150 Lonesome Pine Trail is part of its appeal: meaningful distance from the road before reaching the places where everyday life unfolds.
A long gravel drive disappears between open lawn and dense woodland, capturing the rare sense of arrival possible on approximately 140 acres. Privacy begins well before the front door here, with the land itself creating separation from the outside world.
From above, the residence, pool and landscaped grounds emerge as a refined clearing within a much broader East Tennessee landscape. This aerial view begins to reveal the true proposition of 14150 Lonesome Pine Trail: not simply a luxury home, but a private residential estate surrounded by substantial land.
The aerial perspective reveals how the pool, residence, gardens and lawn sit together within a protected pocket of acreage. The developed heart of the property feels polished and intimate, while the surrounding woodland provides the scale and privacy that make this Greeneville estate exceptional.
From this elevated angle, the home's outdoor living areas and pool are framed by rolling lawn and a dense wooded backdrop. It captures the unusual balance at 14150 Lonesome Pine Trail: resort-like amenities concentrated around the residence, with approximately 140 acres preserving the greater sense of retreat.
Pull farther back and the scale changes entirely. The residence and pond occupy only a small portion of a much larger wooded holding, demonstrating the extraordinary privacy created by approximately 140 acres in Greene County. This is the aerial that makes acreage tangible.
From high above the property, the private drive, residence, pond and open grounds appear almost tucked into the surrounding forest. This is the defining scale of 14150 Lonesome Pine Trail: a luxury estate occupying its own secluded landscape in the Appalachian region of East Tennessee.
The estate rests in a protected valley-like setting among wooded ridges, with the residence, pond and private drive visible below. At this altitude, the property's relationship to the greater Appalachian landscape becomes unmistakable, offering a sense of seclusion that photographs from ground level can only begin to suggest.
This sweeping aerial places 14150 Lonesome Pine Trail within the larger Appalachian terrain of East Tennessee, where wooded ridges roll toward the horizon and the estate sits privately below. For buyers searching nationally for significant Tennessee acreage, this image communicates the setting more powerfully than any room count ever could.
The final aerial pulls the eye beyond the property itself to the layered Appalachian ridges surrounding Greeneville. Approximately 140 acres place 14150 Lonesome Pine Trail within this landscape rather than simply beside it, offering the kind of privacy, scale and connection to East Tennessee that cannot be recreated on a conventional luxury homesite.

 New Listing